8251 Kale Place, Harrisburg, NC 28075
- $550,000
- 3
- BD
- 3
- BA
- 2,466
- SqFt




Listing courtesy of NorthGroup Real Estate LLC. wanda@homewithwanda.com
Sold listing courtesy of Jason Mitchell Real Estate
- Sold Price
- $550,000
- List Price
- $550,000
- MLS#
- 4223645
- Status
- CLOSED
- Days on Market
- 27
- Property Type
- Residential
- Architectural Style
- Traditional
- Year Built
- 2002
- Closing Date
- Mar 17, 2025
- Bedrooms
- 3
- Bathrooms
- 3
- Full Baths
- 2
- Half Baths
- 1
- Lot Size
- 28,314
- Lot Size Area
- 0.65
- Living Area
- 2,466
- Sq Ft Total
- 2466
- County
- Cabarrus
- Subdivision
- Stallings Glen
- Special Conditions
- None
Property Description
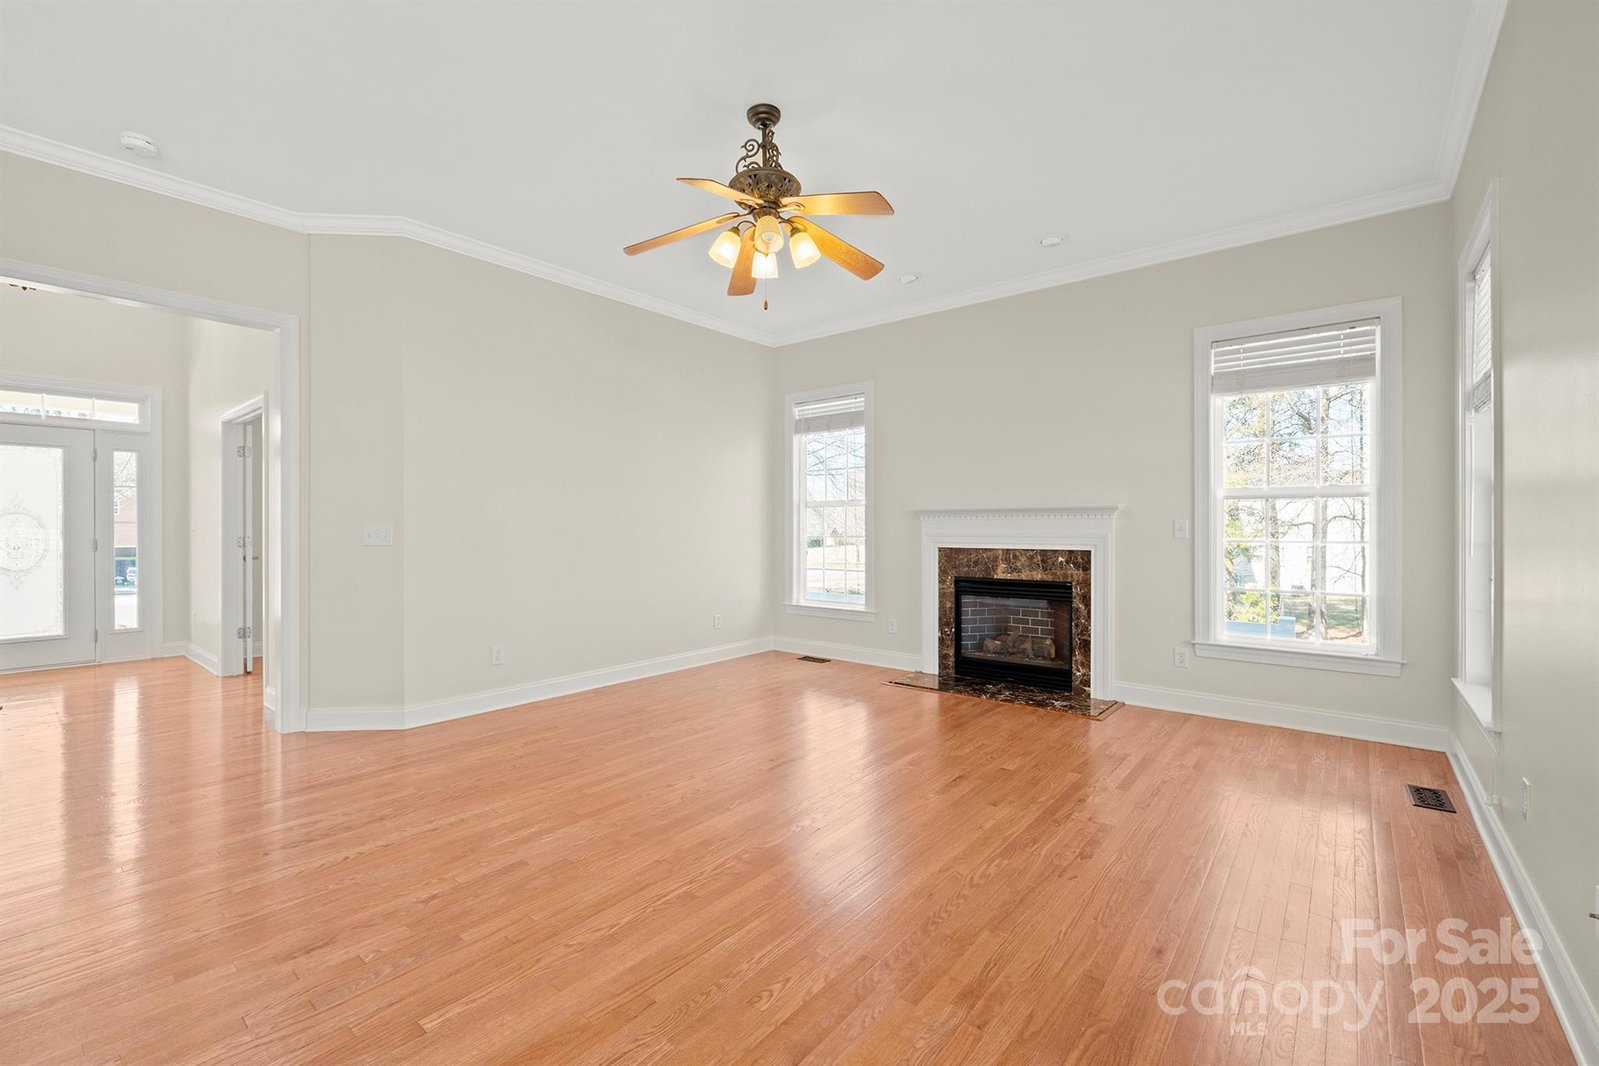
Charming one owner Harrisburg home on large lot without HOA restrictions. A true southern home w/welcoming front porch plus screened back porch overlooking 16'x31' saltwater pool w/heater, bubbler, tanning ledge & lights. The fenced backyard serves as a private sanctuary for nature lovers & outdoor enthusiasts. The interior boasts an open floor plan where natural light floods the home throughout w/10' ceilings down & 9' up. The kitchen has beautiful granite & stainless steel appliances, accompanied by a sunny breakfast nook and family room. A formal dining area, dedicated office with built-ins, and a convenient powder room complete the downstairs. Ascend upstairs to the primary suite & bath w/separate shower and jetted tub. 2 additional bedrooms, bathroom, laundry & enormous bonus room complete the upstairs. Don't forget to check out the oversized garage big enough for a full size truck. Easy access to 485 & Uptown ensuring that convenience to work and leisure are always within reach.
Additional Information
- Fireplace
- Yes
- Interior Features
- Attic Stairs Pulldown, Breakfast Bar, Built-in Features, Cable Prewire, Entrance Foyer, Garden Tub, Kitchen Island, Open Floorplan, Pantry, Storage, Walk-In Closet(s)
- Floor Coverings
- Carpet, Tile, Wood
- Equipment
- Dishwasher, Disposal, Electric Oven, Electric Range, Exhaust Fan, Gas Water Heater, Microwave, Plumbed For Ice Maker, Refrigerator with Ice Maker, Self Cleaning Oven
- Foundation
- Crawl Space
- Main Level Rooms
- Dining Room, Office, Kitchen, Breakfast, Family Room, Bathroom-Half
- Laundry Location
- Electric Dryer Hookup, Upper Level, Washer Hookup
- Heating
- Natural Gas
- Water
- Community Well
- Sewer
- Public Sewer
- Exterior Construction
- Vinyl
- Roof
- Shingle
- Parking
- Attached Garage, Garage Door Opener, Garage Faces Front, Parking Space(s)
- Driveway
- Concrete, Paved
- Lot Description
- Level, Private, Wooded
- Elementary School
- Harrisburg
- Middle School
- Hickory Ridge
- High School
- Hickory Ridge
- Zoning
- LDR
- Total Property HLA
- 2466
Mortgage Calculator
“ Based on information submitted to the MLS GRID as of . All data is obtained from various sources and may not have been verified by broker or MLS GRID. Supplied Open House Information is subject to change without notice. All information should be independently reviewed and verified for accuracy. Some IDX listings have been excluded from this website. Properties may or may not be listed by the office/agent presenting the information © 2026 Canopy MLS as distributed by MLS GRID”

Last Updated: