7560 Waverly Walk Avenue, Charlotte, NC 28277
- $635,000
- 3
- BD
- 3
- BA
- 2,183
- SqFt




Listing courtesy of COMPASS. martina.linford@compass.com
Sold listing courtesy of Giving Tree Realty
- Sold Price
- $635,000
- List Price
- $640,000
- MLS#
- 4223595
- Status
- CLOSED
- Days on Market
- 67
- Property Type
- Residential
- Distressed Property
- Yes
- Year Built
- 2016
- Closing Date
- Apr 29, 2025
- Bedrooms
- 3
- Bathrooms
- 3
- Full Baths
- 2
- Half Baths
- 1
- Lot Size
- 3,049
- Lot Size Area
- 0.07
- Living Area
- 2,183
- Sq Ft Total
- 2183
- County
- Mecklenburg
- Subdivision
- Waverly
- Special Conditions
- Relocation
Property Description
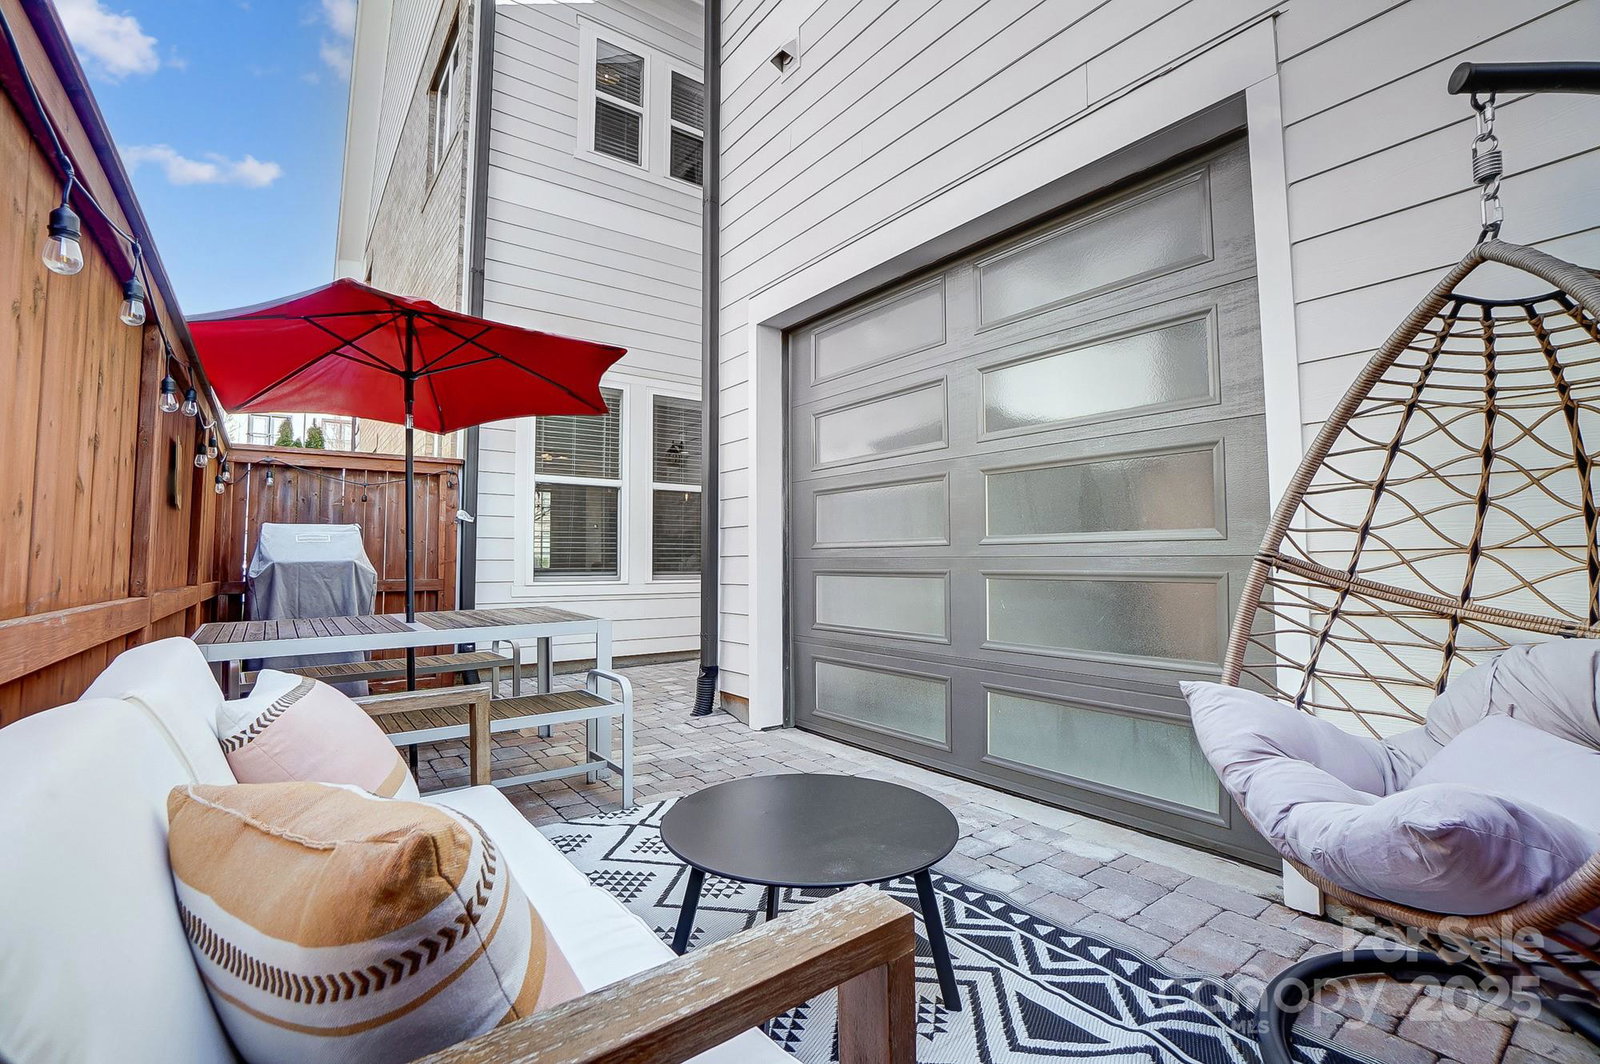
Welcome to this beautiful end-unit townhome, perfectly situated in a prime location and adorned with designer touches throughout. Bathed in natural light, the home features upgraded flooring, light fixtures and striking accent walls, adding sophistication to every corner. The chef's kitchen features stunning quartz countertops, a walk-in pantry, and a breakfast area with French doors leading to a charming front patio. The primary bedroom is complemented by a luxurious bathroom with a walk-in shower. Additionally, there are two more bedrooms, a versatile loft area, and a dedicated office space. The newly paved back patio is fully fenced and truly a standout feature. The garage enhances the patio's usability with two garage doors— (one for vehicle access + one unique glass door that opens to the patio). This seamless blend of indoor and outdoor spaces creates an ideal environment for entertaining! Whole Foods, restaurants, coffee shops, etc. in walking distance. Video available!
Additional Information
- Hoa Fee
- $242
- Hoa Fee Paid
- Monthly
- Interior Features
- Kitchen Island, Open Floorplan, Split Bedroom, Walk-In Closet(s), Walk-In Pantry, Other - See Remarks
- Floor Coverings
- Carpet, Hardwood, Tile
- Equipment
- Dishwasher, Disposal
- Foundation
- Slab
- Main Level Rooms
- Bathroom-Half, Kitchen, Living Room, Dining Room, Breakfast
- Laundry Location
- Laundry Room, Upper Level
- Heating
- Central
- Water
- City
- Sewer
- Public Sewer
- Exterior Features
- In-Ground Irrigation, Lawn Maintenance
- Exterior Construction
- Brick Partial, Fiber Cement
- Parking
- Attached Garage, Garage Door Opener, Garage Faces Rear
- Driveway
- Concrete, Paved
- Elementary School
- McKee Road
- Middle School
- Rea Farms STEAM Academy
- High School
- Providence
- Total Property HLA
- 2183
Mortgage Calculator
“ Based on information submitted to the MLS GRID as of . All data is obtained from various sources and may not have been verified by broker or MLS GRID. Supplied Open House Information is subject to change without notice. All information should be independently reviewed and verified for accuracy. Some IDX listings have been excluded from this website. Properties may or may not be listed by the office/agent presenting the information © 2026 Canopy MLS as distributed by MLS GRID”

Last Updated: