243 Crownsgate Court, Charlotte, NC 28207
- $755,000
- 3
- BD
- 3
- BA
- 2,126
- SqFt




Listing courtesy of Keller Williams South Park. chadfloyd@kw.com
Sold listing courtesy of Keller Williams South Park
- Sold Price
- $755,000
- List Price
- $769,000
- MLS#
- 4223572
- Status
- CLOSED
- Days on Market
- 40
- Property Type
- Residential
- Architectural Style
- Contemporary, Modern, Traditional
- Year Built
- 2002
- Closing Date
- Apr 10, 2025
- Bedrooms
- 3
- Bathrooms
- 3
- Full Baths
- 2
- Half Baths
- 1
- Living Area
- 2,126
- Sq Ft Total
- 2126
- County
- Mecklenburg
- Subdivision
- Crownsgate
- Building Name
- Crownsgate
- Special Conditions
- None
Property Description
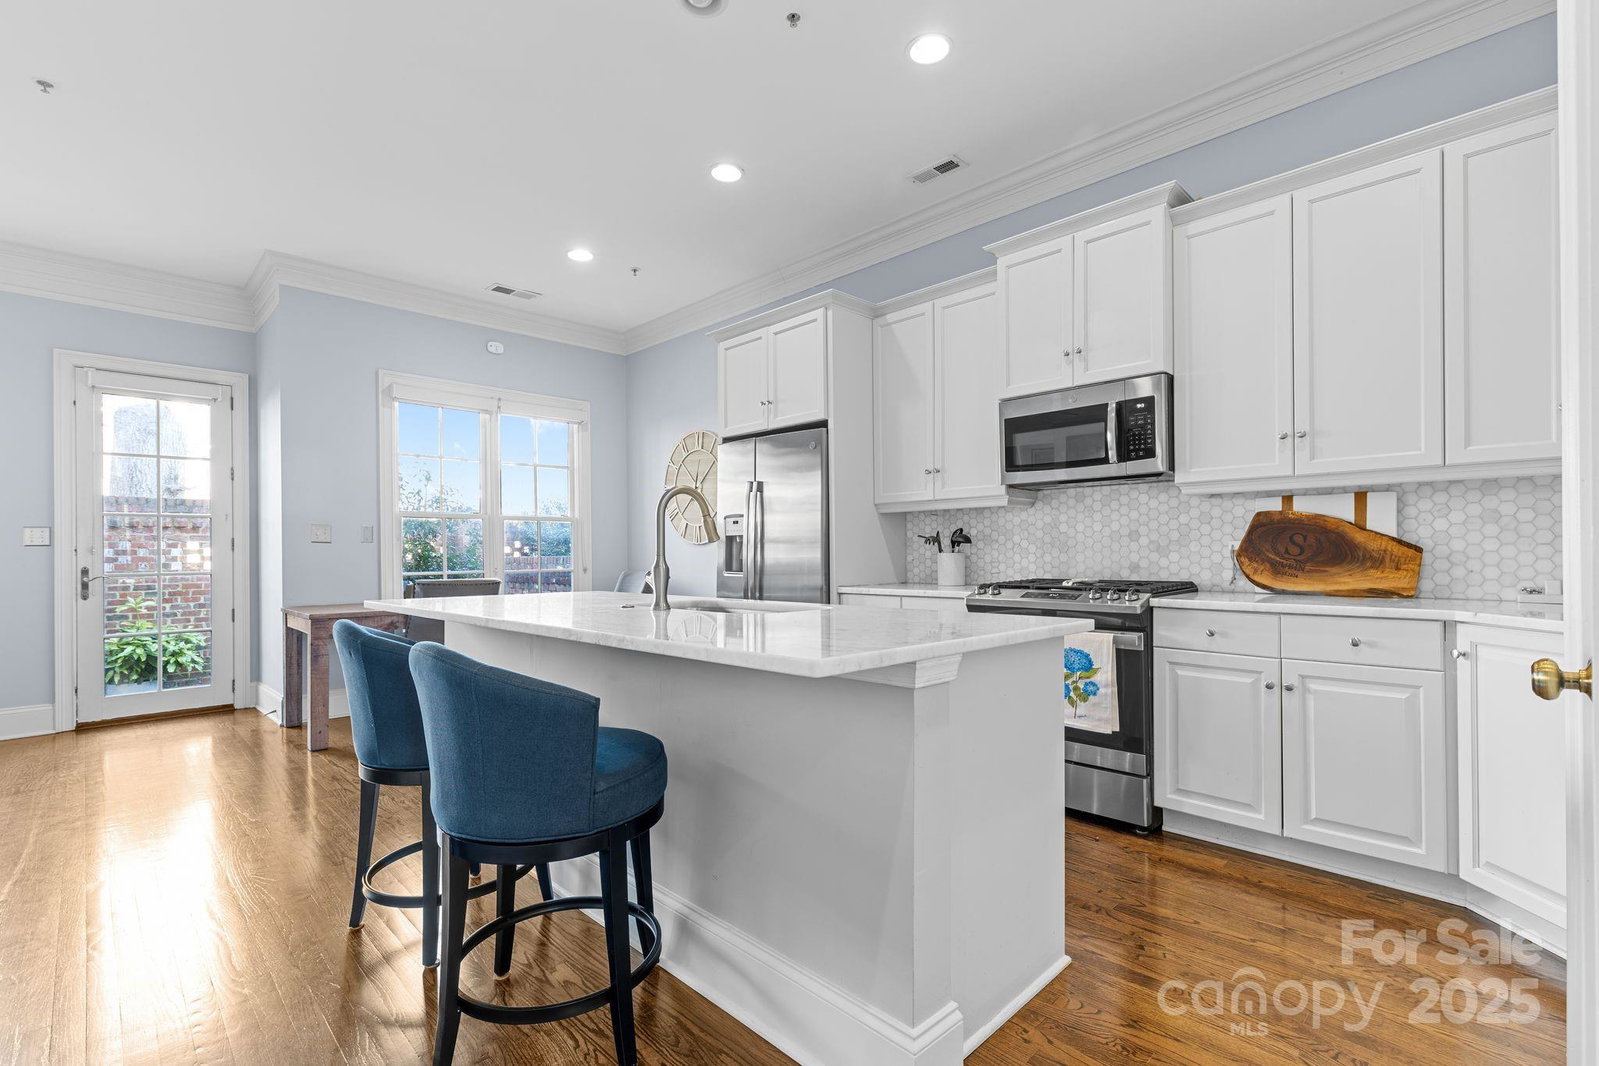
Stunning, stylish, and sophisticated townhome in Crownsgate, right at the intersection of Elizabeth and Eastover, less than 5 minutes to Uptown, Midtown, and Cotswold! Upon entering you'll note high-end finishes-- crown molding throughout the home, marble countertops, wainscoting in the den, high ceilings, recessed lights, and wide-plank hardwoods. The home has several recent updates including a primary bath renovation in 2021 with custom closet, built-in shelving in the living room in 2022, reimagined courtyard in 2023, generator in 2024, and new roof in 2025. Downstairs you'll find an open concept with gas range and eat-in kitchen opening to a spacious and bright living room, with a spacious entryway and awesome flex space towards the front door. Upstairs, three generous bedrooms, laundry room, second bath, and a primary suite with a stunning bathroom and custom walk-in closet. Homes in Crownsgate rarely hit the market for good reason-- location and luxury like this is tough to beat.
Additional Information
- Hoa Fee
- $586
- Hoa Fee Paid
- Monthly
- Community Features
- Gated
- Fireplace
- Yes
- Interior Features
- Attic Stairs Pulldown, Built-in Features, Cable Prewire, Entrance Foyer, Kitchen Island, Pantry, Storage, Walk-In Closet(s)
- Floor Coverings
- Carpet, Tile, Wood
- Equipment
- Dishwasher, Dryer, Gas Range, Microwave, Oven, Refrigerator with Ice Maker, Washer
- Foundation
- Crawl Space
- Main Level Rooms
- Living Room, Dining Area, Kitchen, Den, Bathroom-Half
- Laundry Location
- Laundry Room, Upper Level
- Heating
- Natural Gas
- Water
- City
- Sewer
- Public Sewer
- Exterior Construction
- Brick Full
- Roof
- Composition
- Parking
- Driveway, Attached Garage
- Driveway
- Concrete, Paved
- Elementary School
- Eastover
- Middle School
- Sedgefield
- High School
- Myers Park
- Zoning
- N2-B
- Total Property HLA
- 2126
Mortgage Calculator
“ Based on information submitted to the MLS GRID as of . All data is obtained from various sources and may not have been verified by broker or MLS GRID. Supplied Open House Information is subject to change without notice. All information should be independently reviewed and verified for accuracy. Some IDX listings have been excluded from this website. Properties may or may not be listed by the office/agent presenting the information © 2026 Canopy MLS as distributed by MLS GRID”

Last Updated: