Share this with your friends


+17045766234
Ivester Jackson Christie's
9330 Ainslie Downs Street, Charlotte, NC 28273
- $447,500
- 4
- BD
- 4
- BA
- 2,148
- SqFt




Listing courtesy of Akin Realty LLC. slavik@akin-realty.com
Sold listing courtesy of NextHome Paramount
- Sold Price
- $447,500
- List Price
- $449,900
- MLS#
- 4223203
- Status
- CLOSED
- Days on Market
- 33
- Property Type
- Residential
- Year Built
- 2017
- Closing Date
- May 07, 2025
- Bedrooms
- 4
- Bathrooms
- 4
- Full Baths
- 3
- Half Baths
- 1
- Lot Size
- 1,742
- Lot Size Area
- 0.04
- Living Area
- 2,148
- Sq Ft Total
- 2148
- County
- Mecklenburg
- Subdivision
- Hadley at Arrowood Station
- Special Conditions
- None
- Dom
- Yes
Property Description
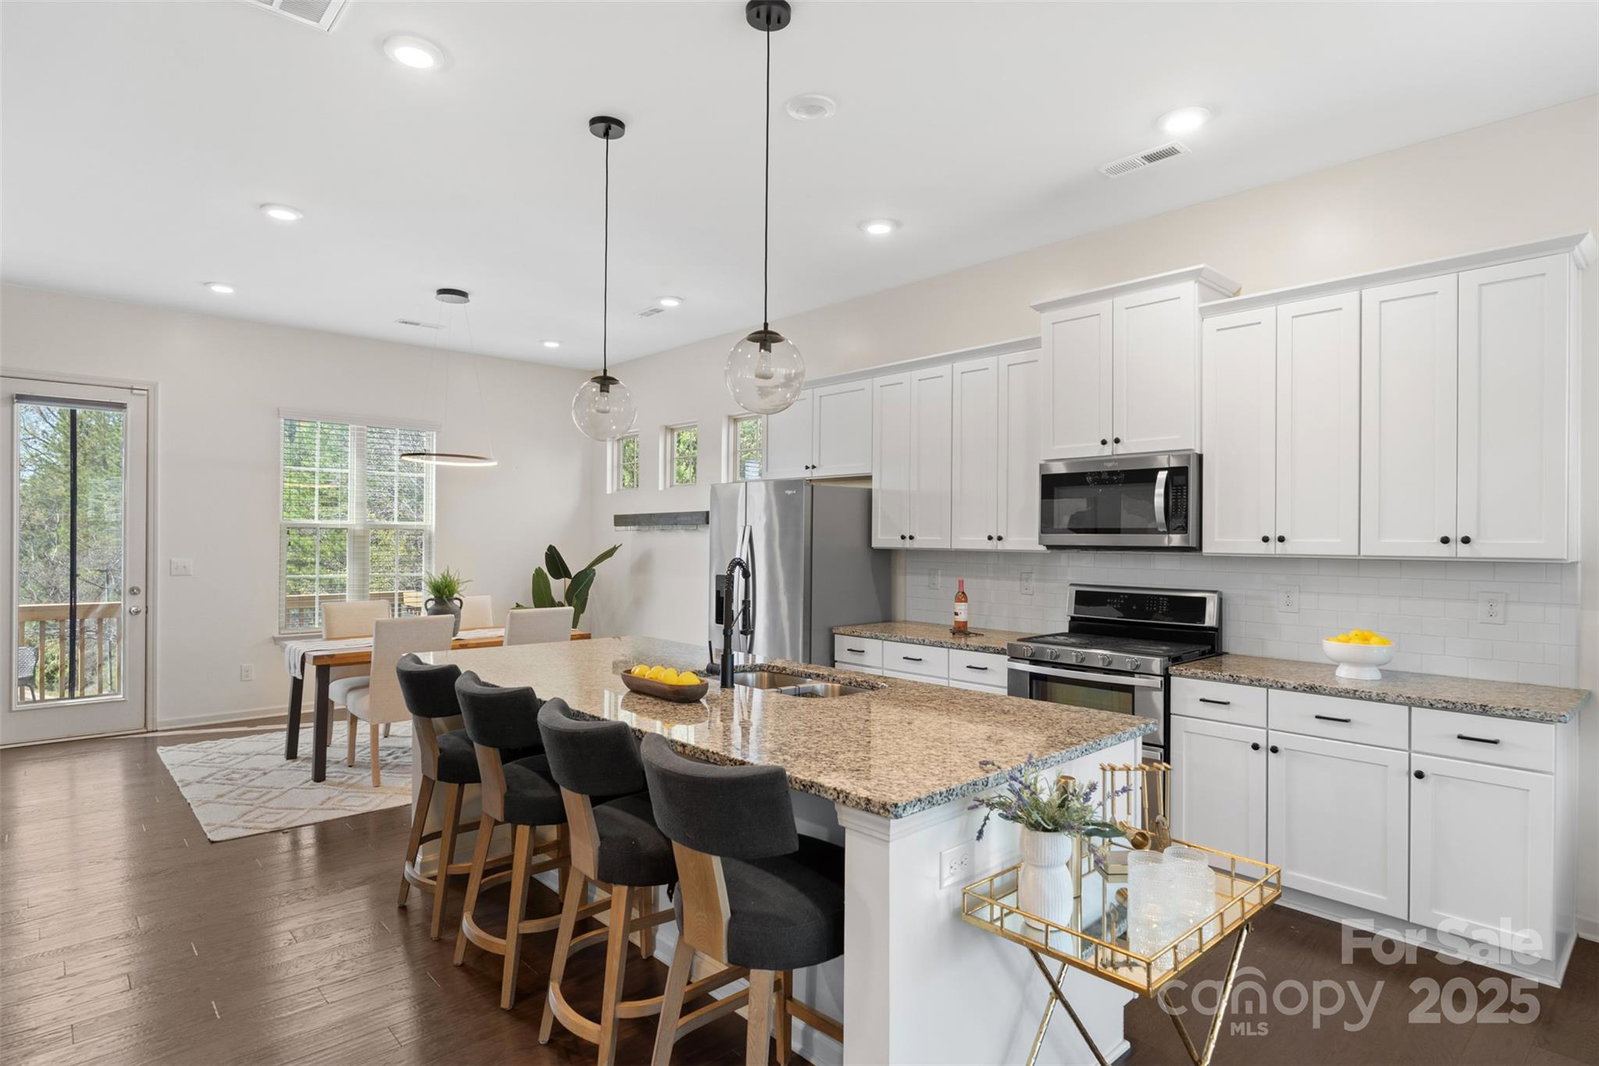
This 3-story END-UNIT townhome features 4 bedrooms, 3.5 baths, and a bright, open layout. At the heart of the home, the chef’s kitchen features white shaker cabinets, granite countertops, subway tile backsplash, stainless steel appliances, and a gas range. The oversized island seats four and sits perfectly between the dining and living areas, ideal for entertaining. Enjoy easy access to a private balcony with unobstructed views. Upstairs, the spacious primary suite offers a tray ceiling, walk-in closet, and en-suite bath, plus two additional bedrooms, full bath, and laundry. On the ground floor, you’ll find a versatile guest suite with full bath and access to a 2-CAR GARAGE with exterior spigot. Located in a vibrant community with resort-style amenities including a pool, cabana, and grilling area, all just a short walk to the Charlotte Light Rail—giving you quick access to Uptown, South End, and more. Close to I-77, I-485, SouthPark, and a variety of shopping and dining options.
Additional Information
- Hoa Fee
- $233
- Hoa Fee Paid
- Monthly
- Equipment
- Dishwasher, Disposal, Gas Cooktop, Microwave, Oven, Refrigerator, Washer/Dryer
- Foundation
- Slab
- Main Level Rooms
- Kitchen, Living Room, Dining Area, Bathroom-Half
- Laundry Location
- Electric Dryer Hookup, Upper Level
- Heating
- Forced Air, Natural Gas, Zoned
- Water
- City
- Sewer
- Public Sewer
- Exterior Construction
- Fiber Cement, Stone Veneer
- Parking
- Attached Garage, Garage Faces Rear
- Driveway
- Concrete, Paved
- Elementary School
- Starmount
- Middle School
- Carmel
- High School
- South Mecklenburg
- Zoning
- TOD-CC
- Total Property HLA
- 2148
Mortgage Calculator
“ Based on information submitted to the MLS GRID as of . All data is obtained from various sources and may not have been verified by broker or MLS GRID. Supplied Open House Information is subject to change without notice. All information should be independently reviewed and verified for accuracy. Some IDX listings have been excluded from this website. Properties may or may not be listed by the office/agent presenting the information © 2026 Canopy MLS as distributed by MLS GRID”

Last Updated: