4605 Curraghmore Road, Charlotte, NC 28210
- $680,000
- 2
- BD
- 3
- BA
- 2,512
- SqFt







Listing courtesy of Dickens Mitchener & Associates Inc. wsimmons@dickensmitchener.com
Sold listing courtesy of Rowan Realty Ltd.
- Sold Price
- $680,000
- List Price
- $695,000
- MLS#
- 4223200
- Status
- CLOSED
- Days on Market
- 118
- Property Type
- Residential
- Architectural Style
- Georgian, Traditional
- Distressed Property
- Yes
- Year Built
- 1990
- Closing Date
- Jun 12, 2025
- Bedrooms
- 2
- Bathrooms
- 3
- Full Baths
- 2
- Half Baths
- 1
- Living Area
- 2,512
- Sq Ft Total
- 2512
- County
- Mecklenburg
- Subdivision
- SouthPark
- Building Name
- Waterford
- Special Conditions
- Estate
- Waterfront Features
- None
Property Description
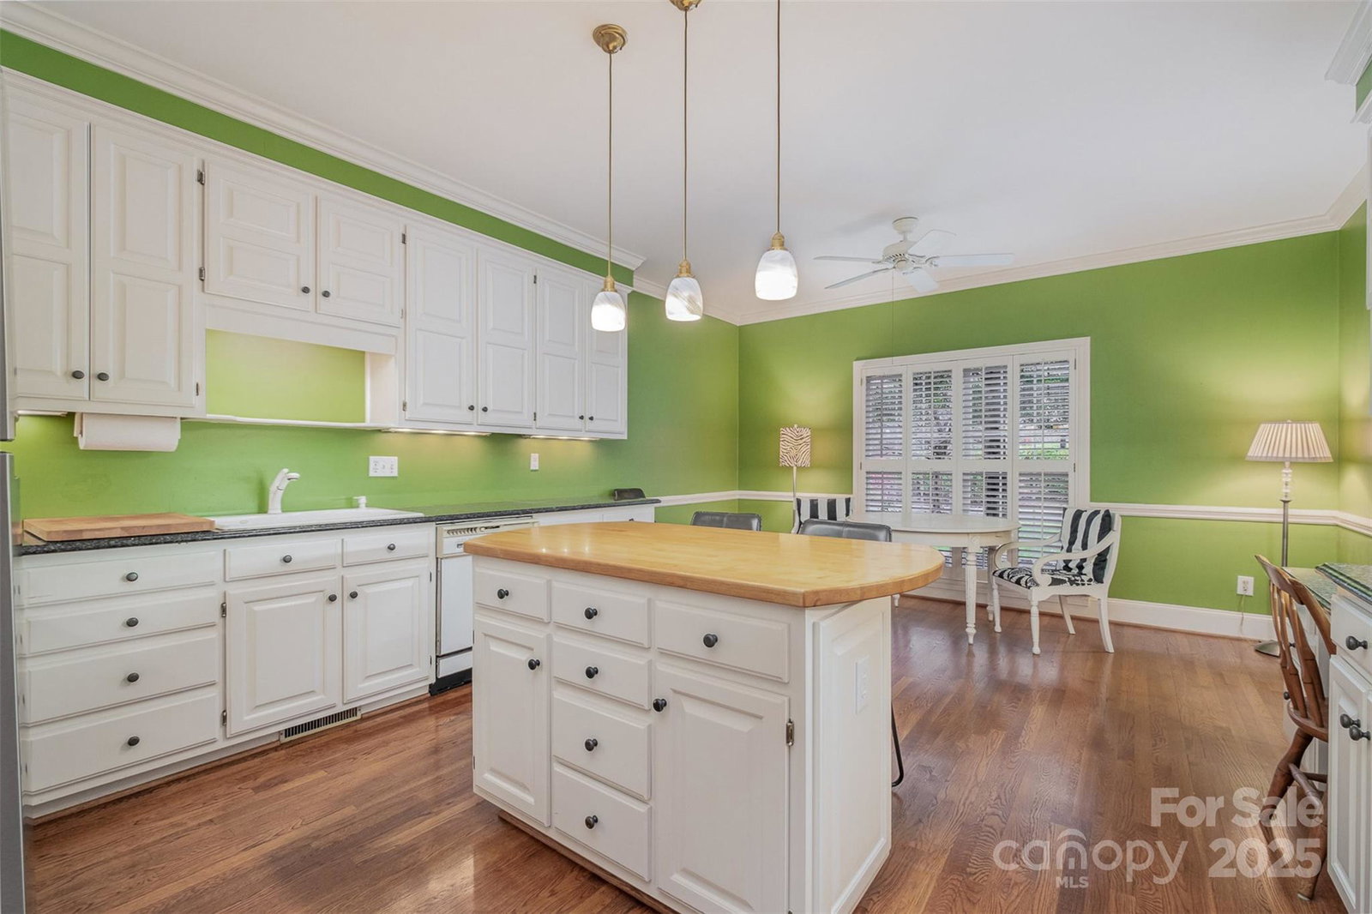
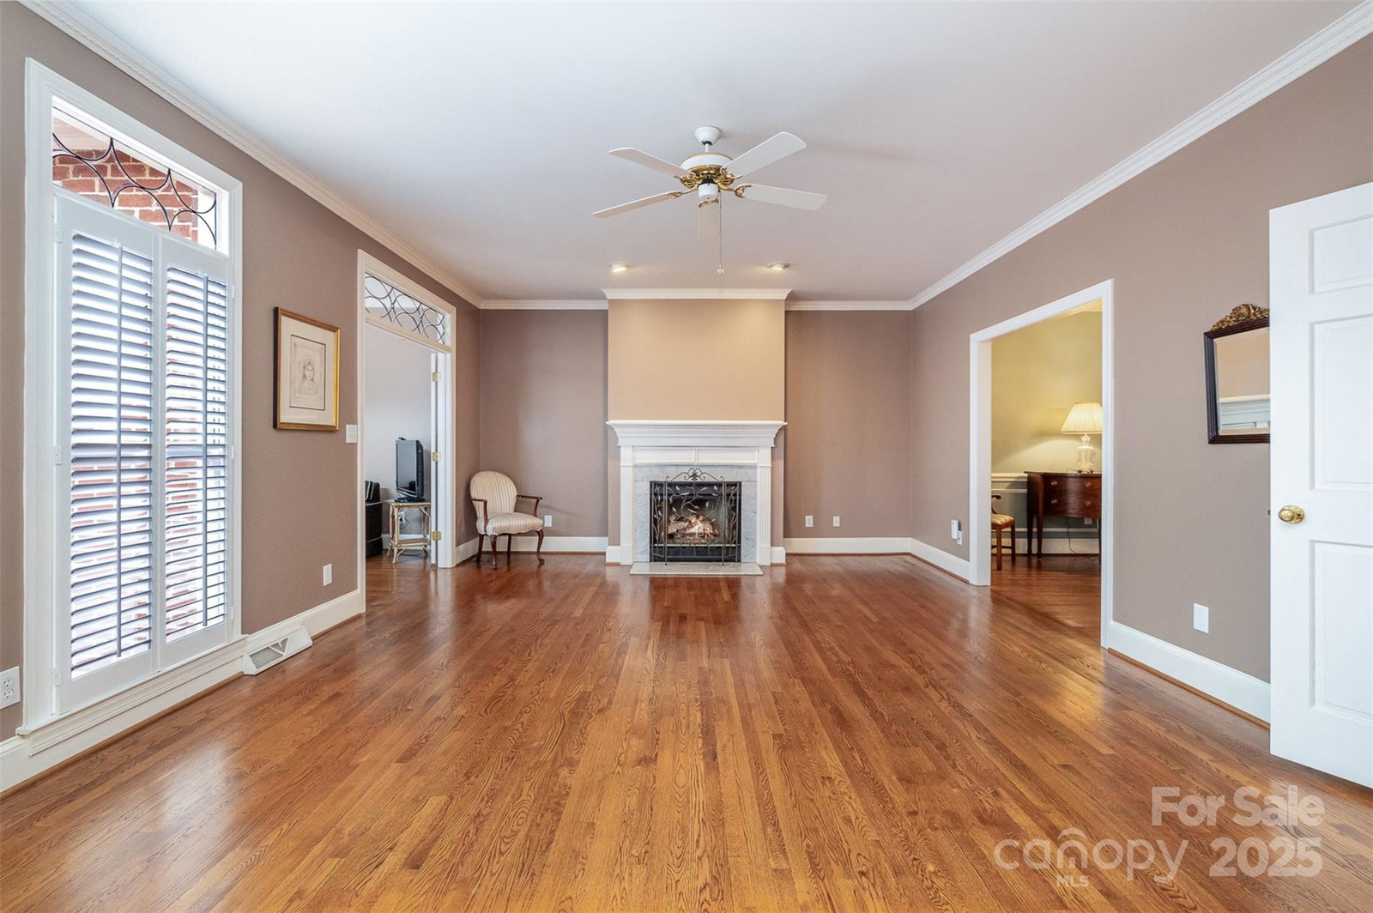
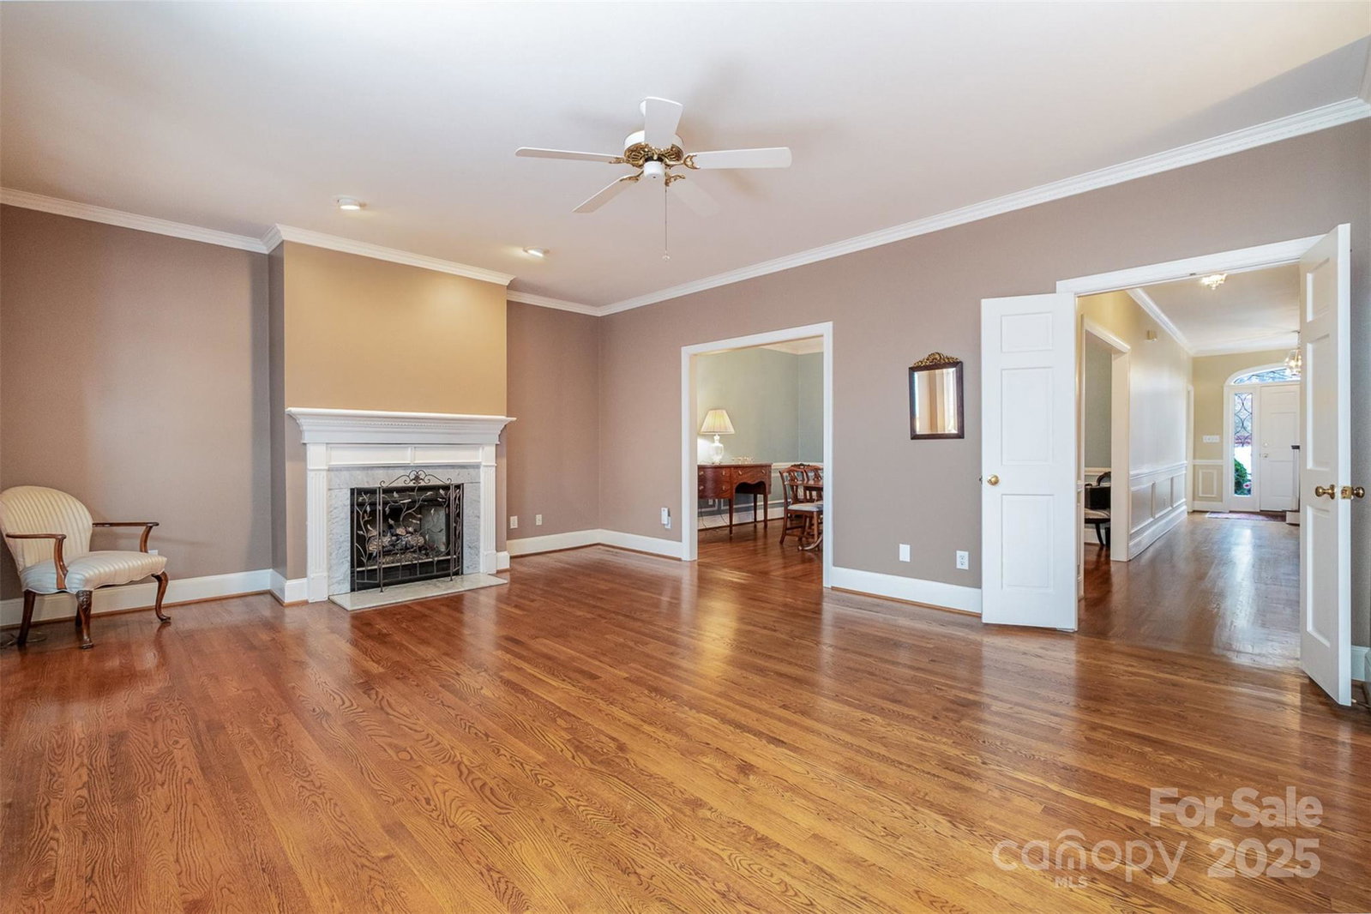
Discover this rare 2-bedroom, 2.5-bath townhome in the coveted SouthPark area, located in Waterford at the corner of Colony Rd and Sharon View Rd! Spanning 2,512 sq. ft., it features 9-ft ceilings, hardwood floors throughout, and sunlit living and den areas with leaded glass transom windows opening to a back deck. The bright sunroom, spacious living and dining areas offer an inviting atmosphere. The open kitchen features both an island and breakfast area for eating with lots of windows and natural light. The primary suite includes an expansive walk-in closet and bath, while the large second bedroom serves as a perfect guest suite with an ensuite bath. A dedicated office/flex space sits at the top of the stairs. Rare 3-car garage plus two guest spaces right outside the front door provide ample parking. Nestled in a private, 10-acre wooded community behind Phillips Place, this home offers both tranquility and convenience to all SouthPark amenities.
Additional Information
- Hoa Fee
- $451
- Hoa Fee Paid
- Monthly
- Fireplace
- Yes
- Interior Features
- Kitchen Island, Open Floorplan, Walk-In Closet(s)
- Equipment
- Dishwasher, Freezer, Gas Cooktop, Washer/Dryer
- Foundation
- Basement, Crawl Space
- Main Level Rooms
- Kitchen, Living Room, Dining Room, Breakfast, Bathroom-Half, Sunroom
- Laundry Location
- Laundry Closet, Upper Level
- Heating
- Heat Pump
- Water
- City
- Sewer
- Public Sewer
- Exterior Construction
- Brick Full
- Roof
- Shingle
- Parking
- Attached Garage, Garage Faces Rear, Tandem
- Driveway
- Concrete, Paved
- Lot Description
- Wooded
- Elementary School
- Sharon
- Middle School
- Alexander Graham
- High School
- South Mecklenburg
- Zoning
- R15MFCD
- Total Property HLA
- 2512
Mortgage Calculator
“ Based on information submitted to the MLS GRID as of . All data is obtained from various sources and may not have been verified by broker or MLS GRID. Supplied Open House Information is subject to change without notice. All information should be independently reviewed and verified for accuracy. Some IDX listings have been excluded from this website. Properties may or may not be listed by the office/agent presenting the information © 2026 Canopy MLS as distributed by MLS GRID”

Last Updated: