4608 Snow Drive, Harrisburg, NC 28075
- $718,000
- 4
- BD
- 4
- BA
- 3,362
- SqFt








Listing courtesy of Keller Williams Lake Norman. consuelo@ConsueloSouders.com
Sold listing courtesy of South Charlotte Realty Inc
- Sold Price
- $718,000
- List Price
- $735,000
- MLS#
- 4223134
- Status
- CLOSED
- Days on Market
- 60
- Property Type
- Residential
- Year Built
- 2000
- Closing Date
- Apr 15, 2025
- Bedrooms
- 4
- Bathrooms
- 4
- Full Baths
- 3
- Half Baths
- 1
- Lot Size
- 20,037
- Lot Size Area
- 0.46
- Living Area
- 3,362
- Sq Ft Total
- 3362
- County
- Cabarrus
- Subdivision
- Bradford Park
- Special Conditions
- None
Property Description
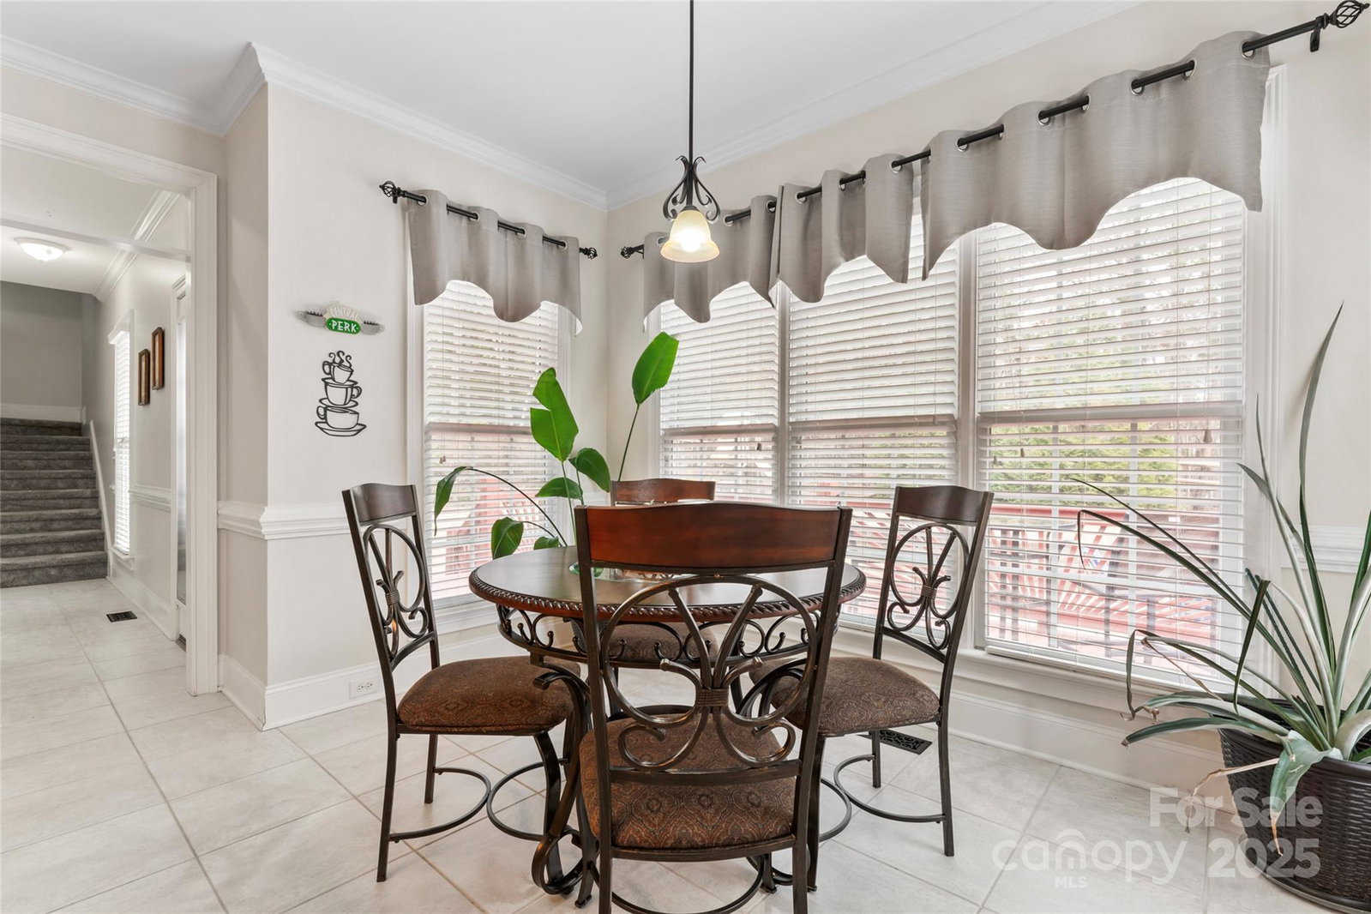
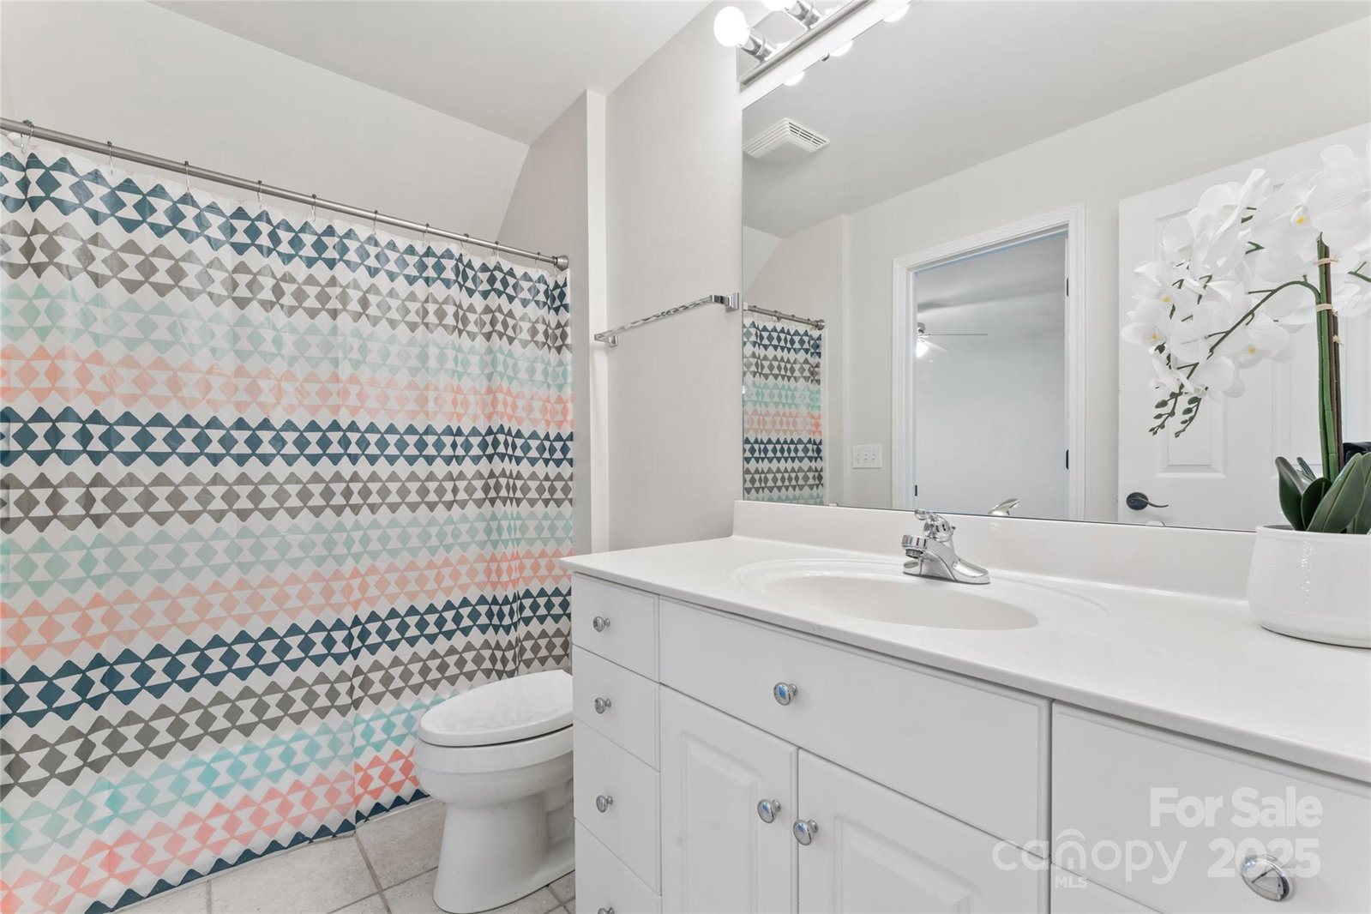
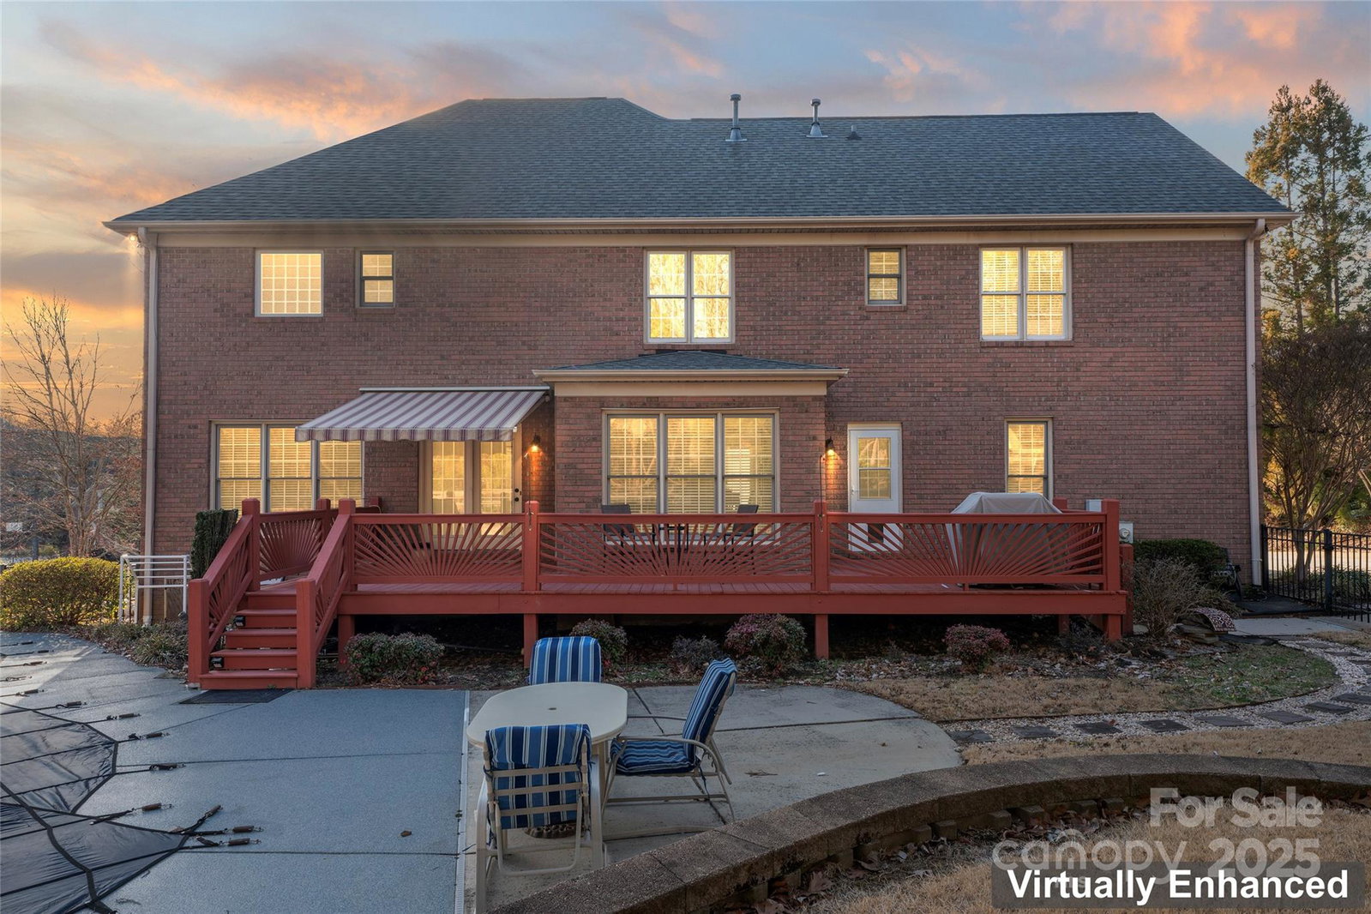
STATELY...IMPRESSIVE...SPACIOUS...HOME. Just a few words to describe this amazing 4BR/3.5BA full-brick beauty featuring a fabulous in-ground salt water pool ready for summer time fun! Great Harrisburg schools w/easy access to 485 that can literally take you anywhere! Close to UNCC & shopping/dining/entertainment. Open floor plan w/dual staircases. Beautiful finished onsite hrdwd floors. Huge FAM RM & open KIT is perfect for hosting get-togethers. KIT features large center island, granite counters, wall-oven, huge pantry & butler's pantry area. Eat-in brkfst area overlooks private fenced-in backyard. Home features DR & front office w/french doors. Upstairs you will find a spacious primary suite & ensuite BA, 3 add'l BRs all w/access to a convenient BA & large BON RM w/closet that can be used for so many things! Escape to your very own private oasis in the rear yard w/a large deck w/steps down to an epoxy pool deck (no burnt feet!) & retaining wall. Roof 2017 HVAC 2020. WELCOME HOME!
Additional Information
- Community Features
- Game Court, Outdoor Pool, Playground, Street Lights, Tennis Court(s)
- Fireplace
- Yes
- Interior Features
- Attic Stairs Pulldown, Breakfast Bar, Cable Prewire, Garden Tub, Pantry, Walk-In Closet(s), Whirlpool
- Floor Coverings
- Carpet, Tile, Wood
- Equipment
- Dishwasher, Disposal, Electric Range, Gas Water Heater, Induction Cooktop, Microwave, Plumbed For Ice Maker, Wall Oven
- Foundation
- Crawl Space
- Main Level Rooms
- Dining Room, Office, Great Room, Kitchen, Breakfast, Laundry, Bathroom-Half
- Laundry Location
- Electric Dryer Hookup, Inside, Laundry Room, Main Level, Washer Hookup
- Heating
- Forced Air
- Water
- City
- Sewer
- Public Sewer
- Exterior Features
- In-Ground Irrigation
- Exterior Construction
- Brick Full
- Roof
- Shingle
- Parking
- Driveway, Attached Garage, Garage Door Opener, Garage Faces Side
- Driveway
- Concrete, Paved
- Lot Description
- Cul-De-Sac
- Elementary School
- Hickory Ridge
- Middle School
- Hickory Ridge
- High School
- Hickory Ridge
- Zoning
- LDR
- Total Property HLA
- 3362
Mortgage Calculator
“ Based on information submitted to the MLS GRID as of . All data is obtained from various sources and may not have been verified by broker or MLS GRID. Supplied Open House Information is subject to change without notice. All information should be independently reviewed and verified for accuracy. Some IDX listings have been excluded from this website. Properties may or may not be listed by the office/agent presenting the information © 2026 Canopy MLS as distributed by MLS GRID”

Last Updated: