Share this with your friends


+17045766234
Ivester Jackson Christie's
230 S Tryon Street Unit #1111, Charlotte, NC 28202
- $623,000
- 2
- BD
- 2
- BA
- 1,186
- SqFt




Listing courtesy of Helen Adams Realty. chloe@helenadamsrealty.com
Sold listing courtesy of Allen Tate Lake Norman
- Sold Price
- $623,000
- List Price
- $629,000
- MLS#
- 4223088
- Status
- CLOSED
- Days on Market
- 42
- Property Type
- Residential
- Year Built
- 1971
- Closing Date
- May 08, 2025
- Bedrooms
- 2
- Bathrooms
- 2
- Full Baths
- 2
- Living Area
- 1,186
- Sq Ft Total
- 1186
- County
- Mecklenburg
- Subdivision
- 230 South Tryon
- Building Name
- 230 South Tryon
- Special Conditions
- None
- Dom
- Yes
Property Description
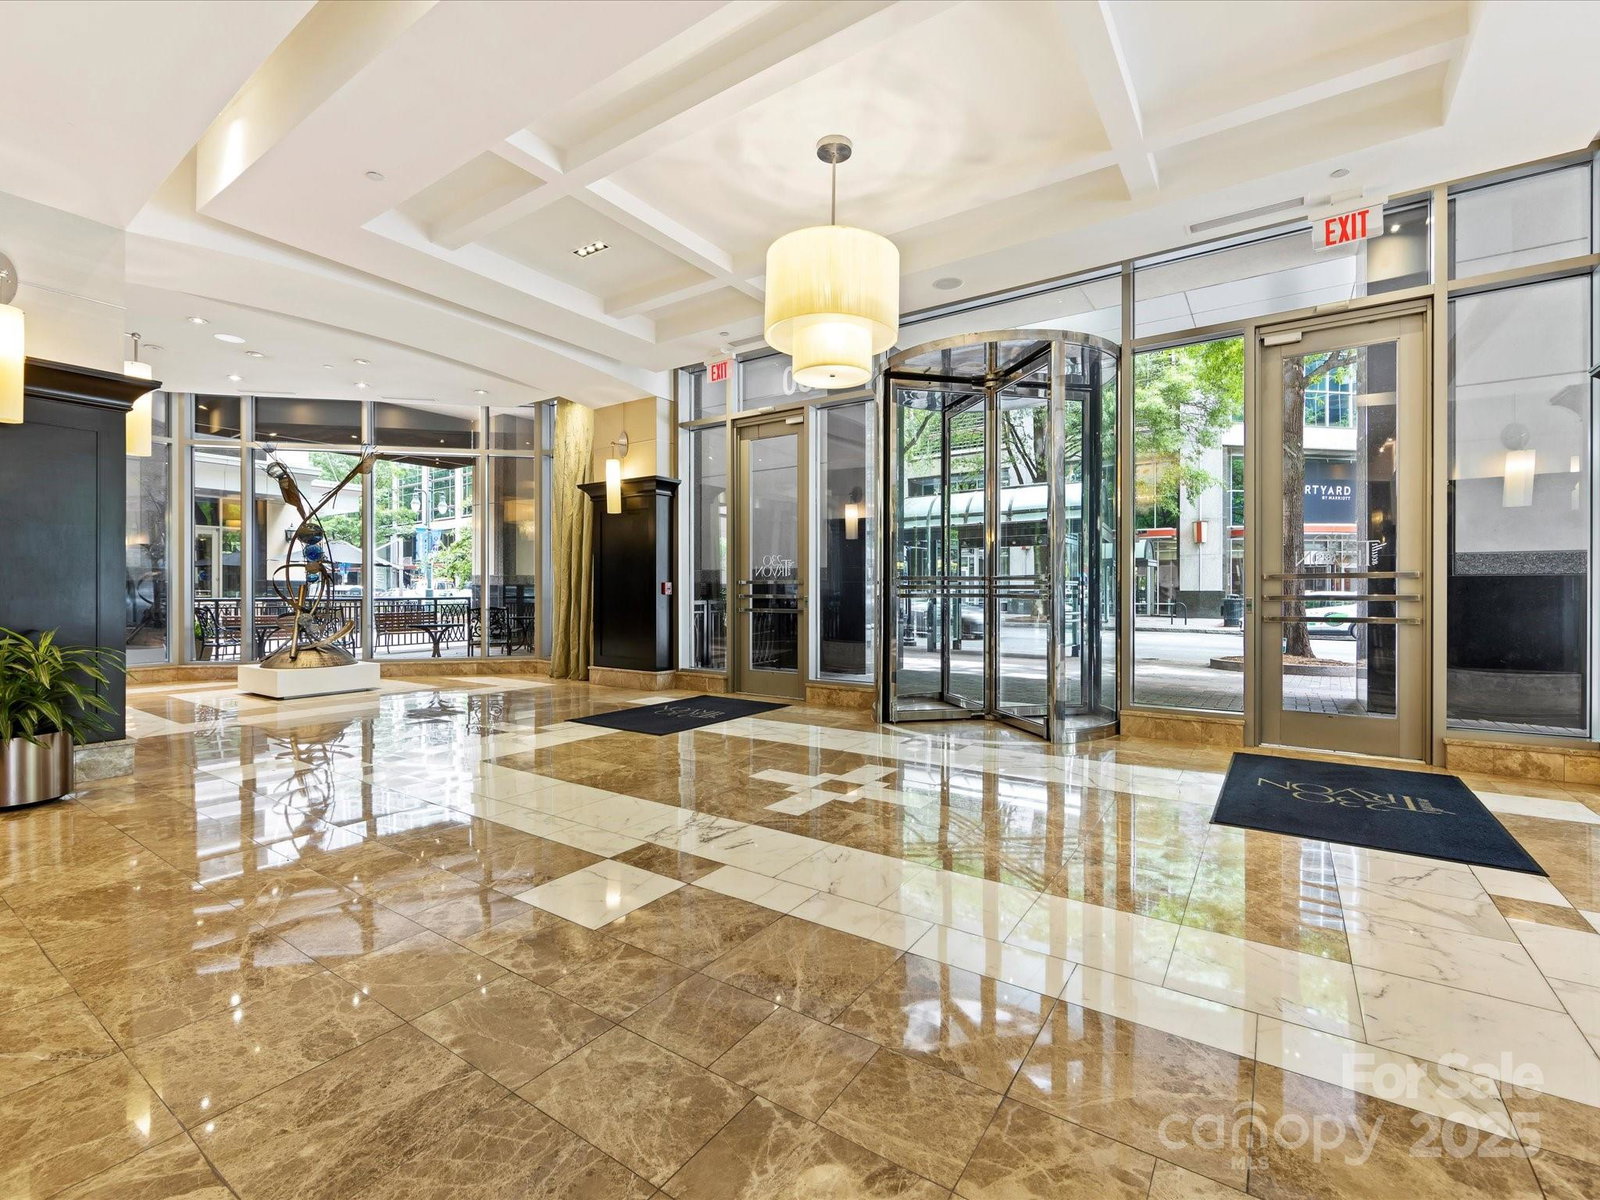
THIS is Uptown living! Welcome to your corner unit condo with incredible views of Romare Bearden Park and Truist Field! Whether you're entertaining in the open concept main living areas, or relaxing in either of the two spacious bedrooms, you'll enjoy the abundant natural light that floods through the impressive oversized windows. The split bedroom layout offers privacy, and each bedroom features a custom walk-in closet and ensuite bathroom. The expansive covered balcony is the perfect place to grill and catch the sunset at the end of the day. The condo boasts fresh paint, hardwoods & tile throughout, a generous laundry room, and a welcoming foyer with a large coat closet. 230 South Tryon is a luxury residence with resort-style amenities (pool, gym, club room), grand lobby with concierge, and controlled access--all in a prime Uptown location near dining & entertainment. Being a mid-size condo building, 230 South Tryon offers a strong sense of community. Make this premier address yours!
Additional Information
- Hoa Fee
- $741
- Hoa Fee Paid
- Monthly
- Community Features
- Business Center, Concierge, Elevator, Fitness Center, Outdoor Pool
- Interior Features
- Kitchen Island, Open Floorplan, Split Bedroom, Walk-In Closet(s)
- Equipment
- Dryer, Refrigerator, Washer, Washer/Dryer
- Foundation
- Other - See Remarks
- Main Level Rooms
- Primary Bedroom, Kitchen, Living Room, Dining Area, Laundry, Bedroom(s)
- Laundry Location
- Utility Room, Laundry Room, Main Level
- Heating
- Heat Pump
- Water
- City
- Sewer
- Public Sewer
- Exterior Construction
- Aluminum, Glass, Hard Stucco, Stone
- Parking
- Assigned, Parking Deck, Parking Garage, Parking Space(s)
- Driveway
- Paved
- Lot Description
- Corner Lot
- Elementary School
- Bruns Avenue
- Middle School
- Sedgefield
- High School
- Myers Park
- Zoning
- R306
- Total Property HLA
- 1186
Mortgage Calculator
“ Based on information submitted to the MLS GRID as of . All data is obtained from various sources and may not have been verified by broker or MLS GRID. Supplied Open House Information is subject to change without notice. All information should be independently reviewed and verified for accuracy. Some IDX listings have been excluded from this website. Properties may or may not be listed by the office/agent presenting the information © 2026 Canopy MLS as distributed by MLS GRID”

Last Updated: