3419 Wylie Meadow Lane, Charlotte, NC 28269
- $649,900
- 5
- BD
- 5
- BA
- 3,737
- SqFt




Listing courtesy of EXP Realty LLC Mooresville. mercedes.dockery@exprealty.com
Sold listing courtesy of COMPASS
- Sold Price
- $649,900
- List Price
- $649,900
- MLS#
- 4223040
- Status
- CLOSED
- Days on Market
- 89
- Property Type
- Residential
- Year Built
- 1996
- Closing Date
- Jun 03, 2025
- Bedrooms
- 5
- Bathrooms
- 5
- Full Baths
- 4
- Half Baths
- 1
- Lot Size
- 17,859
- Lot Size Area
- 0.41000000000000003
- Living Area
- 3,737
- Sq Ft Total
- 3737
- County
- Mecklenburg
- Subdivision
- Radbourne
- Special Conditions
- None
Property Description
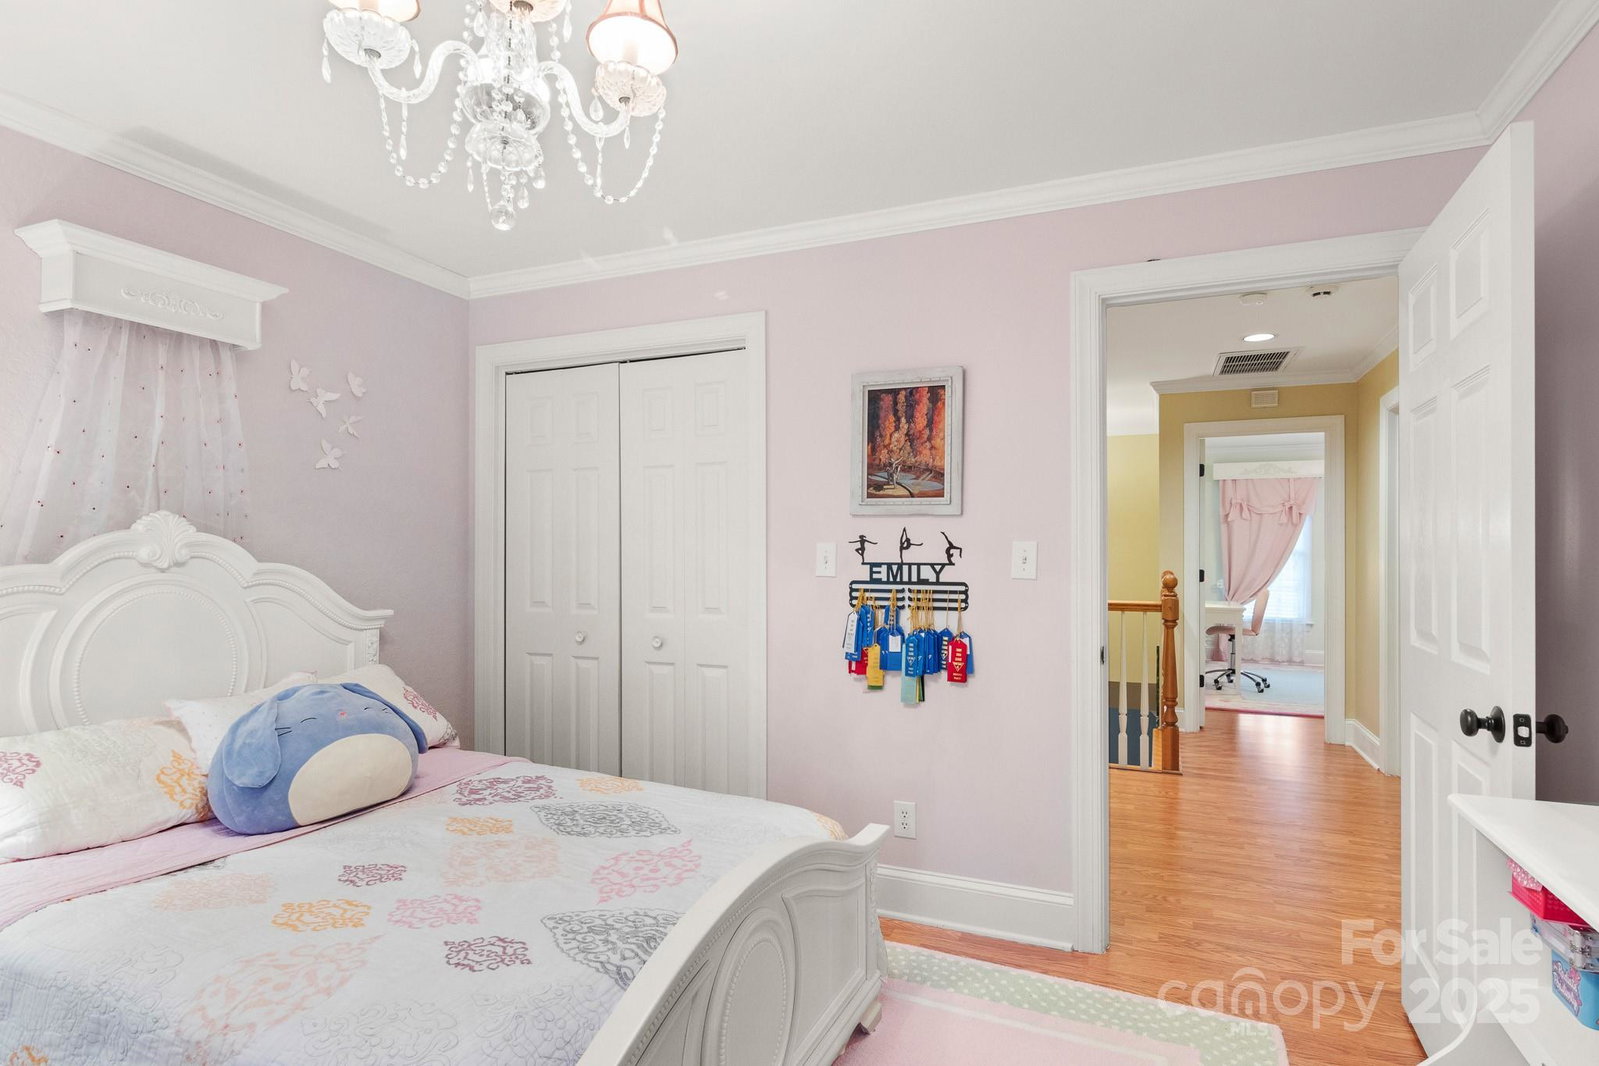
OPEN HOUSE 3/9 FROM 2-5pm. 5BR, 5BA brick home on a quiet cul-de-sac in desirable Radbourne. Minutes from Top-Rated Charter Schools! Features an all-bedrooms-up layout, including 2 spacious primary suites with ensuite baths, one with solid marble zero entry shower & the other with jetted soaking tub. Elegant touches including crown molding, dual staircases leading to the front & back entrances, tinted windows & fire-barrier flooring (upper level). Unique hidden reading nook adds charm and character. Main level includes formal dining room, spacious study with custom bookcases, family room w/ gas fireplace & eat-in breakfast area with window seat overlooking the backyard. Private backyard features mature trees & covered awning. Back gated entrance provides quick access to the neighborhood pool, tennis courts, playground. Community access to the Greenway w/ multiple entry points for miles of biking & walking trails. Garage w/ extensive shelving & built-in workshop. Brand new HVAC systems.
Additional Information
- Hoa Fee
- $400
- Hoa Fee Paid
- Quarterly
- Community Features
- Clubhouse, Outdoor Pool, Playground, Pond, Sidewalks, Street Lights, Tennis Court(s), Walking Trails
- Fireplace
- Yes
- Equipment
- Dishwasher, Disposal, Electric Range, Microwave
- Foundation
- Crawl Space
- Main Level Rooms
- Bathroom-Half, Breakfast, Dining Room, Great Room, Laundry
- Laundry Location
- Laundry Room, Main Level
- Heating
- Heat Pump, Natural Gas
- Water
- City
- Sewer
- Public Sewer
- Exterior Construction
- Brick Full
- Parking
- Attached Garage
- Driveway
- Concrete, Paved
- Lot Description
- Level
- Elementary School
- Mallard Creek
- Middle School
- Ridge Road
- High School
- Mallard Creek
- Zoning
- R12CD
- Total Property HLA
- 3737
Mortgage Calculator
“ Based on information submitted to the MLS GRID as of . All data is obtained from various sources and may not have been verified by broker or MLS GRID. Supplied Open House Information is subject to change without notice. All information should be independently reviewed and verified for accuracy. Some IDX listings have been excluded from this website. Properties may or may not be listed by the office/agent presenting the information © 2026 Canopy MLS as distributed by MLS GRID”

Last Updated: