720 Governor Morrison Street Unit #221, Charlotte, NC 28211
- $296,000
- 1
- BD
- 1
- BA
- 758
- SqFt




Listing courtesy of Lewis And Kirk Realty LLC. rachel@lewisandkirk.com
Sold listing courtesy of Coldwell Banker Realty
- Sold Price
- $296,000
- List Price
- $296,000
- MLS#
- 4222937
- Status
- CLOSED
- Days on Market
- 45
- Property Type
- Residential
- Architectural Style
- Modern
- Year Built
- 2006
- Closing Date
- Mar 31, 2025
- Bedrooms
- 1
- Bathrooms
- 1
- Full Baths
- 1
- Living Area
- 758
- Sq Ft Total
- 758
- County
- Mecklenburg
- Subdivision
- The Lofts At Morrison
- Special Conditions
- None
Property Description
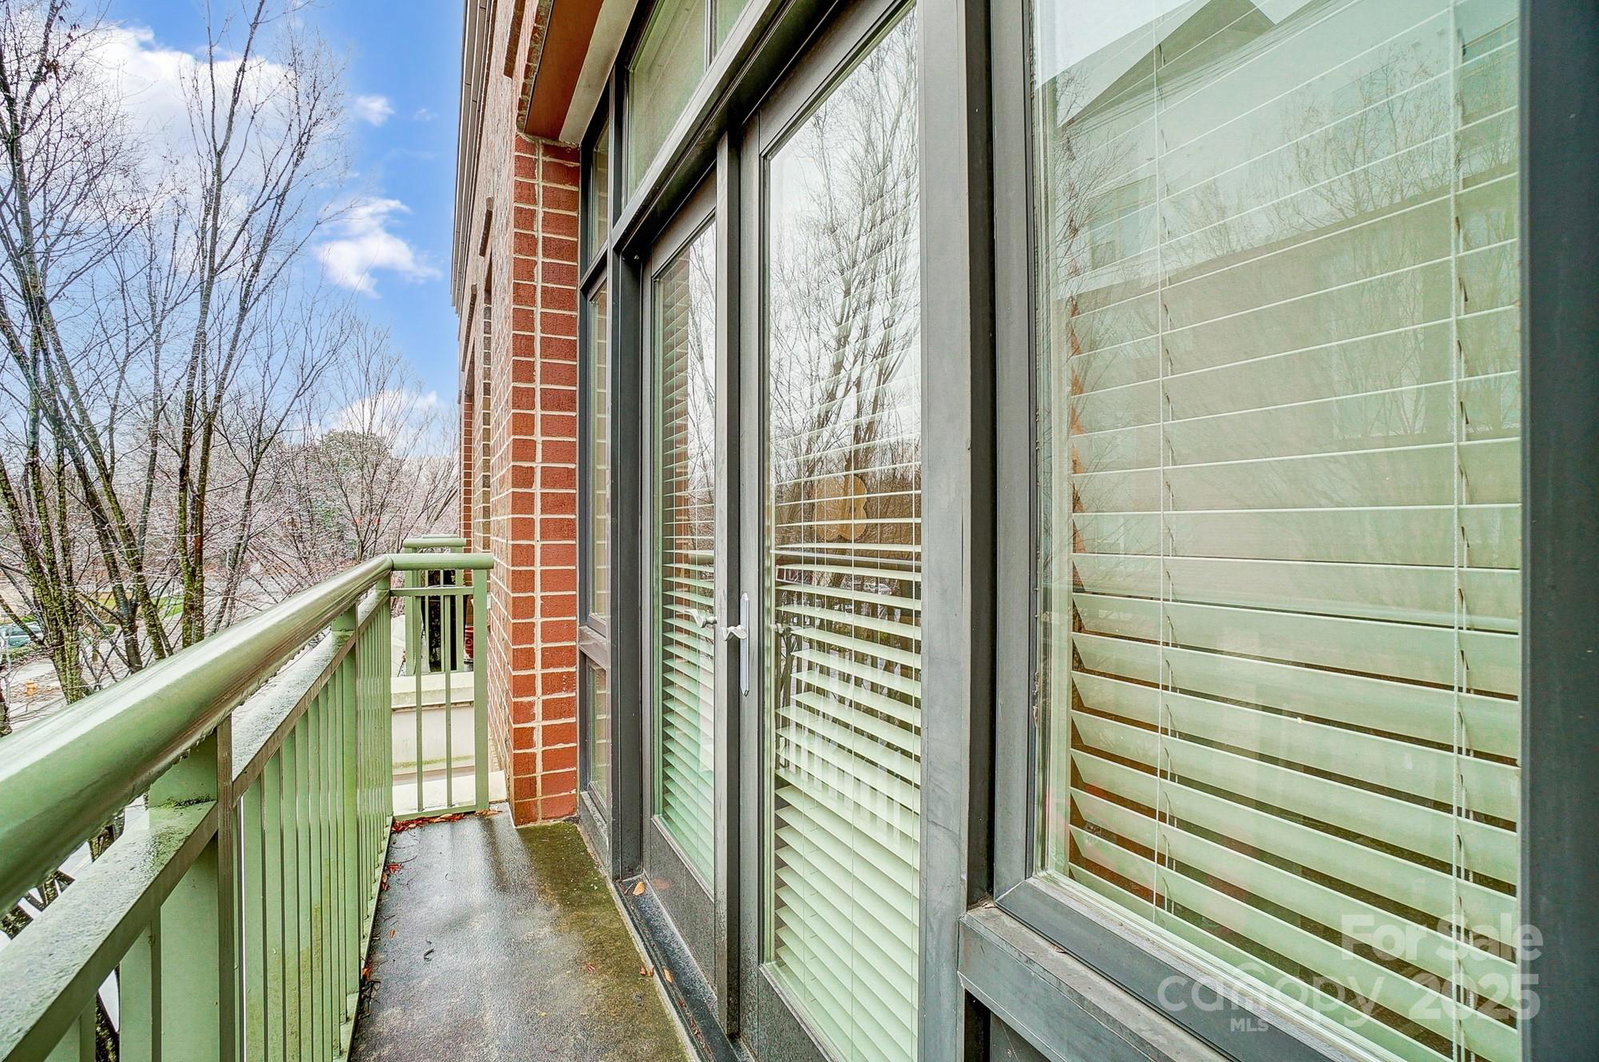
Renovated condominium has been upgraded top to bottom! As you enter there is a convenient coat closet on the left. Brand new luxury plank flooring throughout entire home! Kitchen has new paint, hardware, plumbing, gas range, quartz countertops, backsplash and lighting. The main area is open and has ample space for both living and dining. Juliet balcony overlooking the retail streets and trees. Dual closets with Elfie systems installed. Fully upgraded bathroom featuring soaking tub and glass doors. Through the louvered doors is more storage and washer/dryer. Amenities include a beautiful swimming pool, large well-equipped gym, business center, and a clubhouse-style lounge with a full kitchen. Outdoor grills are provided in the building and at the pool. Common area includes free library. Walk to all that Southpark has to offer - restaurants, shopping, and entertainment. 5.9 miles to center city Uptown Charlotte. Convenient and reserved parking space right outside elevator lobby!
Additional Information
- Hoa Fee
- $385
- Hoa Fee Paid
- Monthly
- Community Features
- Business Center, Clubhouse, Elevator, Fitness Center, Outdoor Pool, Picnic Area, Sidewalks, Street Lights, Other
- Equipment
- Convection Microwave, Convection Oven, Dishwasher, Disposal, Dryer, Gas Cooktop, Microwave, Oven, Plumbed For Ice Maker, Refrigerator, Refrigerator with Ice Maker, Washer/Dryer
- Foundation
- Other - See Remarks
- Main Level Rooms
- Primary Bedroom, Kitchen, Living Room, Dining Area, Bathroom-Full
- Laundry Location
- In Unit
- Heating
- Central, Forced Air
- Water
- City
- Sewer
- Public Sewer
- Exterior Features
- Elevator
- Exterior Construction
- Brick Full
- Parking
- Assigned
- Driveway
- Other, Concrete, Paved
- Elementary School
- Sharon
- Middle School
- Alexander Graham
- High School
- Myers Park
- Total Property HLA
- 758
Mortgage Calculator
“ Based on information submitted to the MLS GRID as of . All data is obtained from various sources and may not have been verified by broker or MLS GRID. Supplied Open House Information is subject to change without notice. All information should be independently reviewed and verified for accuracy. Some IDX listings have been excluded from this website. Properties may or may not be listed by the office/agent presenting the information © 2026 Canopy MLS as distributed by MLS GRID”

Last Updated: