10516 Hill Point Court, Charlotte, NC 28262
- $232,000
- 2
- BD
- 2
- BA
- 1,300
- SqFt




Listing courtesy of Austin-Barnett Realty LLC. john@abcharlotte.com
Sold listing courtesy of Found It Homes LLC
- Sold Price
- $232,000
- List Price
- $240,000
- MLS#
- 4222807
- Status
- CLOSED
- Days on Market
- 32
- Property Type
- Residential
- Year Built
- 2003
- Closing Date
- Mar 17, 2025
- Bedrooms
- 2
- Bathrooms
- 2
- Full Baths
- 2
- Living Area
- 1,300
- Sq Ft Total
- 1300
- County
- Mecklenburg
- Subdivision
- Hyde Park
- Special Conditions
- None
Property Description
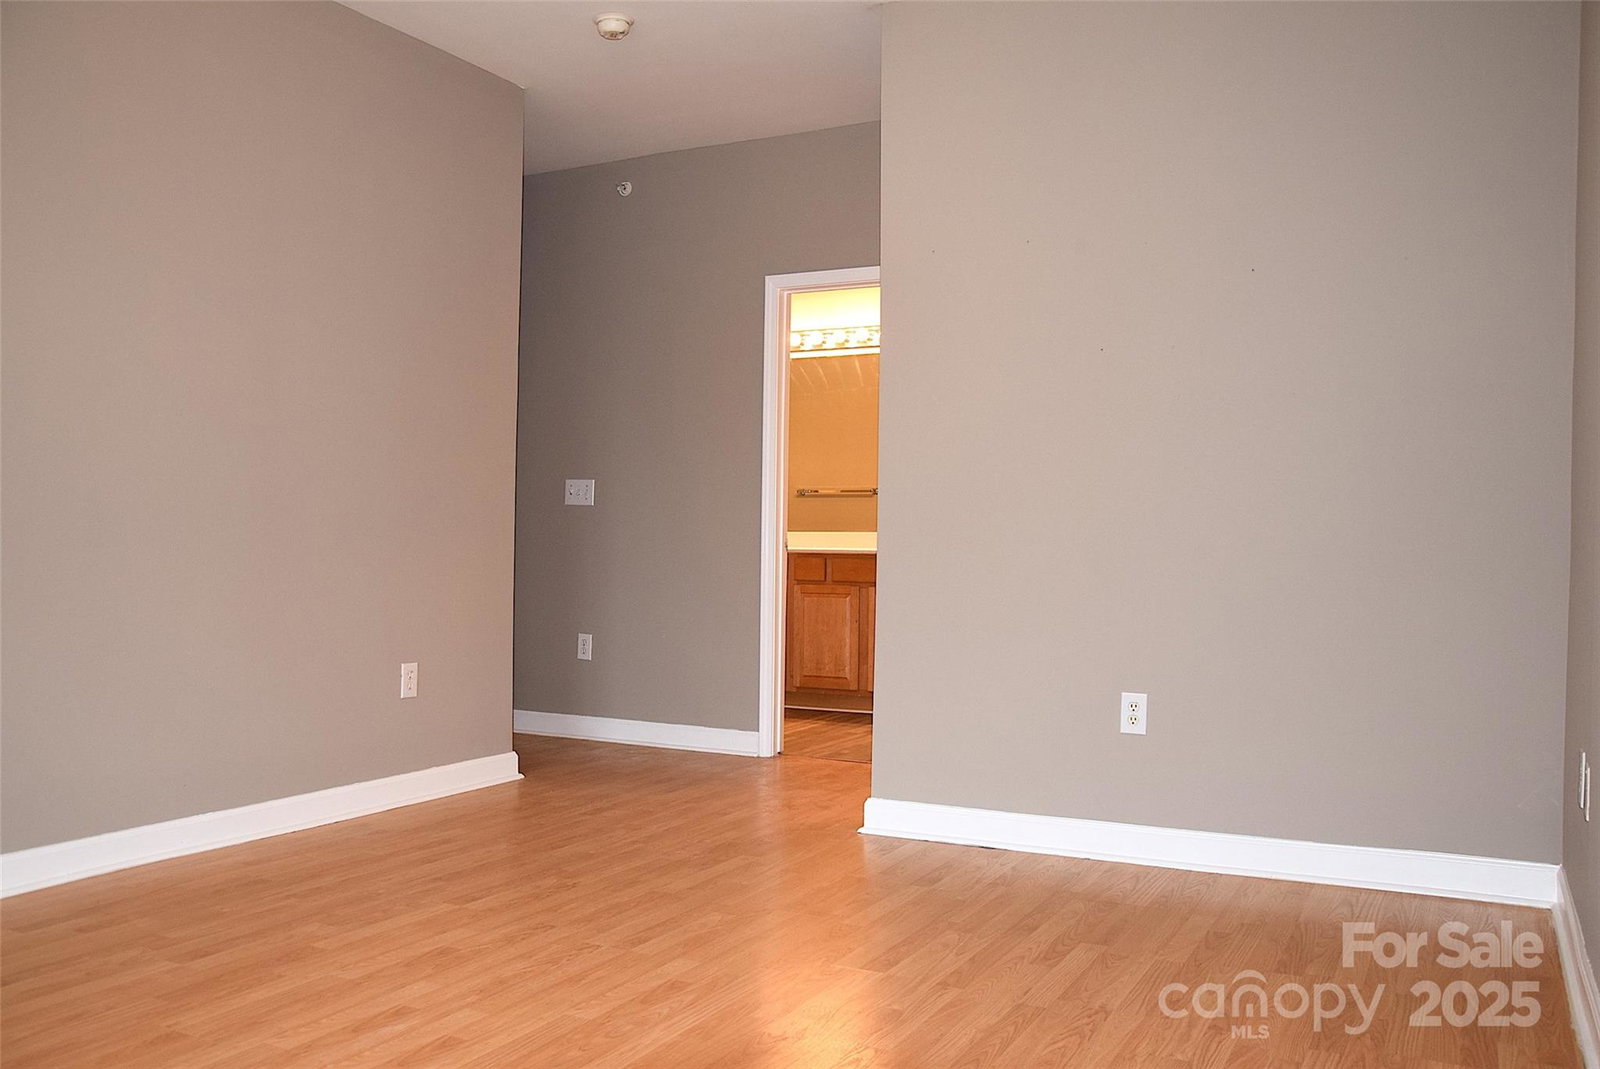
This newly renovated first floor condo is within minutes of everything you'll need. From shopping, to dining, to commuting, you'll be right in the heart of it all. The home boasts an open floor, split bedroom plan that is perfect for everyone, including college students, roommate situations, or a solid rental investment property. The University of North Carolina at Charlotte campus and hospital are a mere four minutes from this great property. The condo has an attached garage for secure parking as well as an assigned parking space so you'll never be searching for parking. The community also has a newly renovated pool (2025) with sun deck, fitness center, and clubhouse just across the parking lot. Security is top of mind with a state-of-the art exterior security door that can only be accessed by residents with a key fob or their guests by way of intercom from the unit. The old saying "Location, location, location" proves to be very true with this one, come out and take a tour today!
Additional Information
- Hoa Fee
- $323
- Hoa Fee Paid
- Monthly
- Community Features
- Clubhouse, Fitness Center, Outdoor Pool, Picnic Area, Sidewalks, Street Lights
- Interior Features
- Cable Prewire, Open Floorplan, Split Bedroom, Walk-In Closet(s)
- Floor Coverings
- Laminate, Vinyl
- Equipment
- Dishwasher, Disposal, Double Oven, Electric Range, Electric Water Heater, Exhaust Fan, Freezer, Microwave, Refrigerator, Washer/Dryer
- Foundation
- Slab
- Main Level Rooms
- Kitchen, Living Room, Dining Area, Bathroom-Full, Laundry, Primary Bedroom, Bathroom-Full, Bedroom(s), Flex Space
- Laundry Location
- Laundry Room, Main Level
- Heating
- Central, Electric, Heat Pump
- Water
- City
- Sewer
- Public Sewer
- Exterior Features
- Storage
- Exterior Construction
- Brick Partial, Vinyl
- Roof
- Shingle
- Parking
- Assigned, Attached Garage, Garage Door Opener, Garage Faces Side, Parking Lot, Parking Space(s)
- Driveway
- Asphalt, Paved
- Lot Description
- Level, Paved
- Elementary School
- Stoney Creek
- Middle School
- James Martin
- High School
- Julius L. Chambers
- Total Property HLA
- 1300
Mortgage Calculator
“ Based on information submitted to the MLS GRID as of . All data is obtained from various sources and may not have been verified by broker or MLS GRID. Supplied Open House Information is subject to change without notice. All information should be independently reviewed and verified for accuracy. Some IDX listings have been excluded from this website. Properties may or may not be listed by the office/agent presenting the information © 2026 Canopy MLS as distributed by MLS GRID”

Last Updated: