841 Wandering Way Drive, Waxhaw, NC 28173
- $1,600,000
- 5
- BD
- 6
- BA
- 6,227
- SqFt




Listing courtesy of COMPASS. 4denisegordon@gmail.com
Sold listing courtesy of Century 21 Providence Realty
- Sold Price
- $1,600,000
- List Price
- $1,595,000
- MLS#
- 4222781
- Status
- CLOSED
- Days on Market
- 31
- Property Type
- Residential
- Year Built
- 2007
- Closing Date
- Apr 07, 2025
- Bedrooms
- 5
- Bathrooms
- 6
- Full Baths
- 5
- Half Baths
- 1
- Lot Size
- 30,491
- Lot Size Area
- 0.7000000000000001
- Living Area
- 6,227
- Sq Ft Total
- 6227
- County
- Union
- Subdivision
- Marvin Creek
- Special Conditions
- None
- Dom
- Yes
Property Description
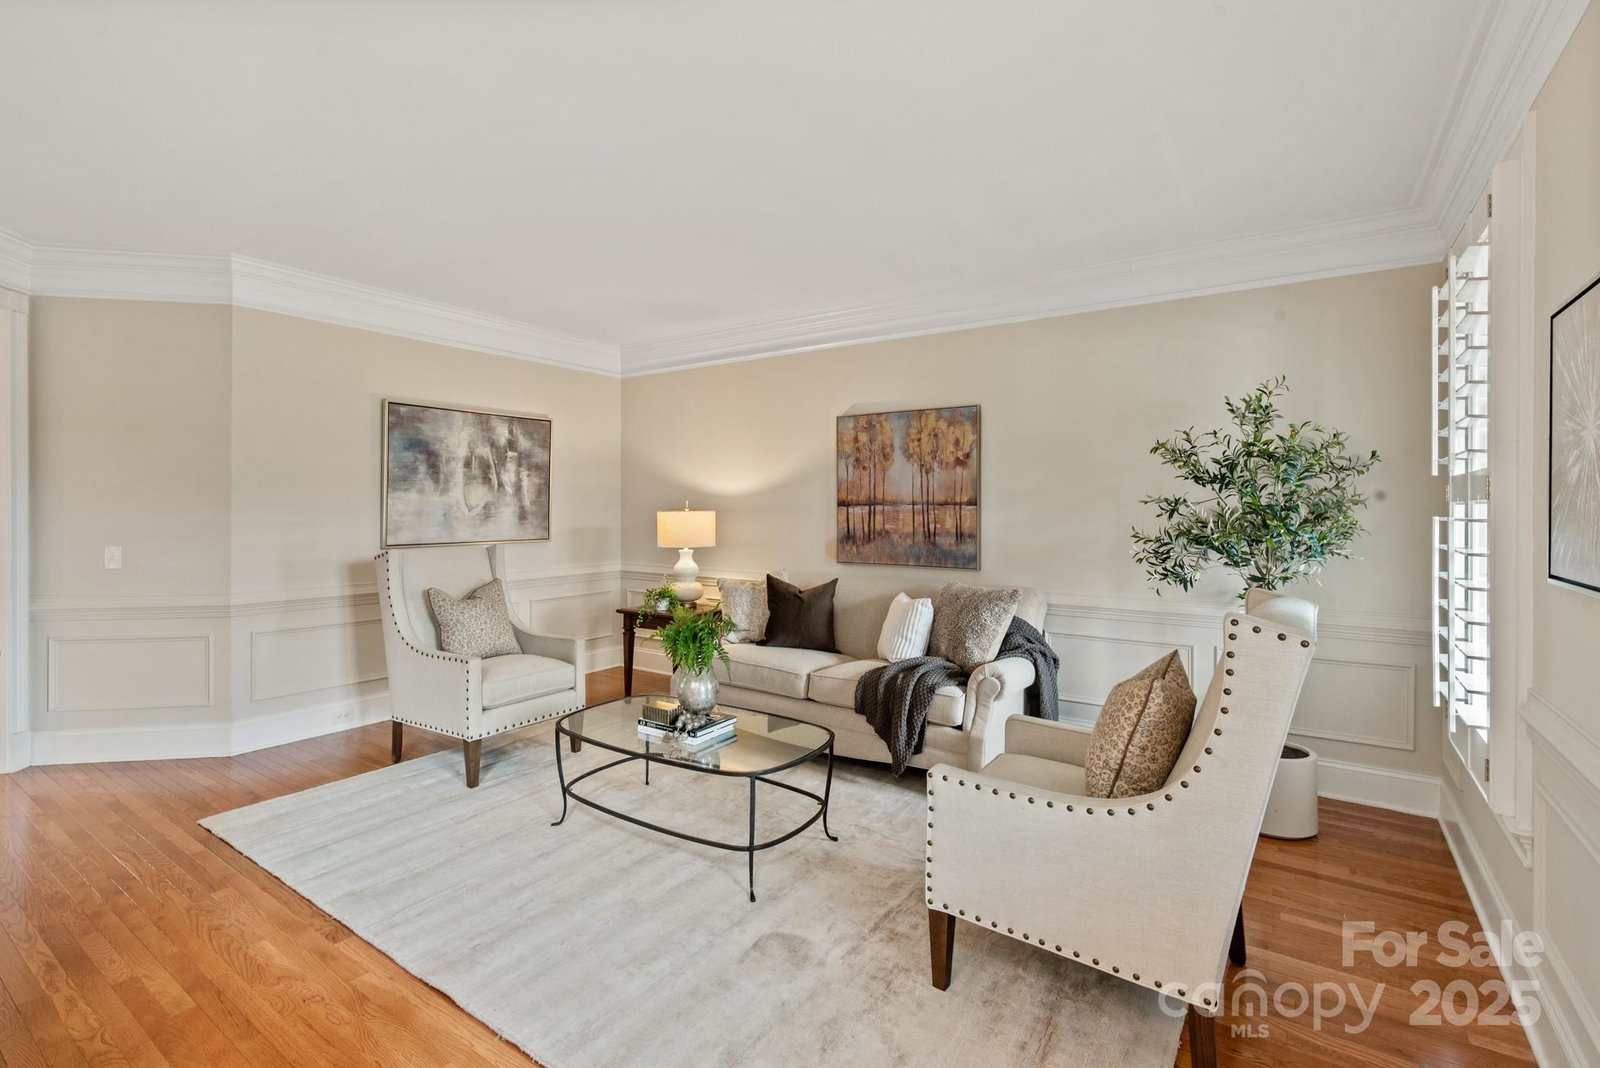
Estate home on a quiet street in the fully amenitized Marvin Creek. This home makes a statement with grand double staircase and oversized common areas. Kitchen is enormous with bump out, professional 6 burner gas range and 11 foot island. Upstairs boasts 4 bedrooms with attached baths, large bonus and primary suite that's over 700 sq ft. Backyard is fenced, private and perfectly flat with private well for irrigation. Enjoy the NC weather in this 20x20 screen porch with Eze Breeze windows and Trex decking. Community is world class - clubhouse, pool, lazy river, tennis, sport court, fitness center and walking trails.
Additional Information
- Hoa Fee
- $165
- Hoa Fee Paid
- Monthly
- Community Features
- Clubhouse, Fitness Center, Playground, Pond, Recreation Area, Sidewalks, Street Lights, Tennis Court(s), Walking Trails
- Fireplace
- Yes
- Interior Features
- Attic Walk In, Drop Zone, Entrance Foyer, Kitchen Island, Open Floorplan, Pantry, Walk-In Closet(s), Walk-In Pantry
- Floor Coverings
- Carpet, Tile, Wood
- Equipment
- Dishwasher, Double Oven, Gas Range, Microwave, Refrigerator, Wall Oven
- Foundation
- Crawl Space
- Main Level Rooms
- Kitchen, Living Room, Breakfast, Laundry, Mud, Dining Room, Great Room, Office, Bathroom-Half, Sunroom
- Laundry Location
- Laundry Room, Main Level
- Heating
- Central
- Water
- County Water, Well
- Sewer
- County Sewer
- Exterior Features
- In-Ground Irrigation
- Exterior Construction
- Brick Full, Stone
- Roof
- Shingle
- Parking
- Driveway, Attached Garage, Garage Faces Side
- Driveway
- Concrete, Paved
- Lot Description
- Level, Private, Wooded
- Elementary School
- Marvin
- Middle School
- Marvin Ridge
- High School
- Marvin Ridge
- Zoning
- AP2
- Total Property HLA
- 6227
Mortgage Calculator
“ Based on information submitted to the MLS GRID as of . All data is obtained from various sources and may not have been verified by broker or MLS GRID. Supplied Open House Information is subject to change without notice. All information should be independently reviewed and verified for accuracy. Some IDX listings have been excluded from this website. Properties may or may not be listed by the office/agent presenting the information © 2026 Canopy MLS as distributed by MLS GRID”

Last Updated: