1008 Southwest Drive Unit #8, Davidson, NC 28036
- $745,000
- 3
- BD
- 3
- BA
- 2,050
- SqFt




Listing courtesy of Helen Adams Realty. klatta@helenadamsrealty.com
Sold listing courtesy of EXP Realty LLC Mooresville
- Sold Price
- $745,000
- List Price
- $785,000
- MLS#
- 4222763
- Status
- CLOSED
- Days on Market
- 144
- Property Type
- Residential
- Year Built
- 1994
- Closing Date
- Jul 16, 2025
- Bedrooms
- 3
- Bathrooms
- 3
- Full Baths
- 3
- Living Area
- 2,050
- Sq Ft Total
- 2050
- County
- Mecklenburg
- Subdivision
- Davidson Landing
- Building Name
- South Harbortowne
- Special Conditions
- None
- Waterfront
- Yes
- Waterfront Features
- Boat Slip (Lease/License), Paddlesport Launch Site - Community, Pier - Community
Property Description
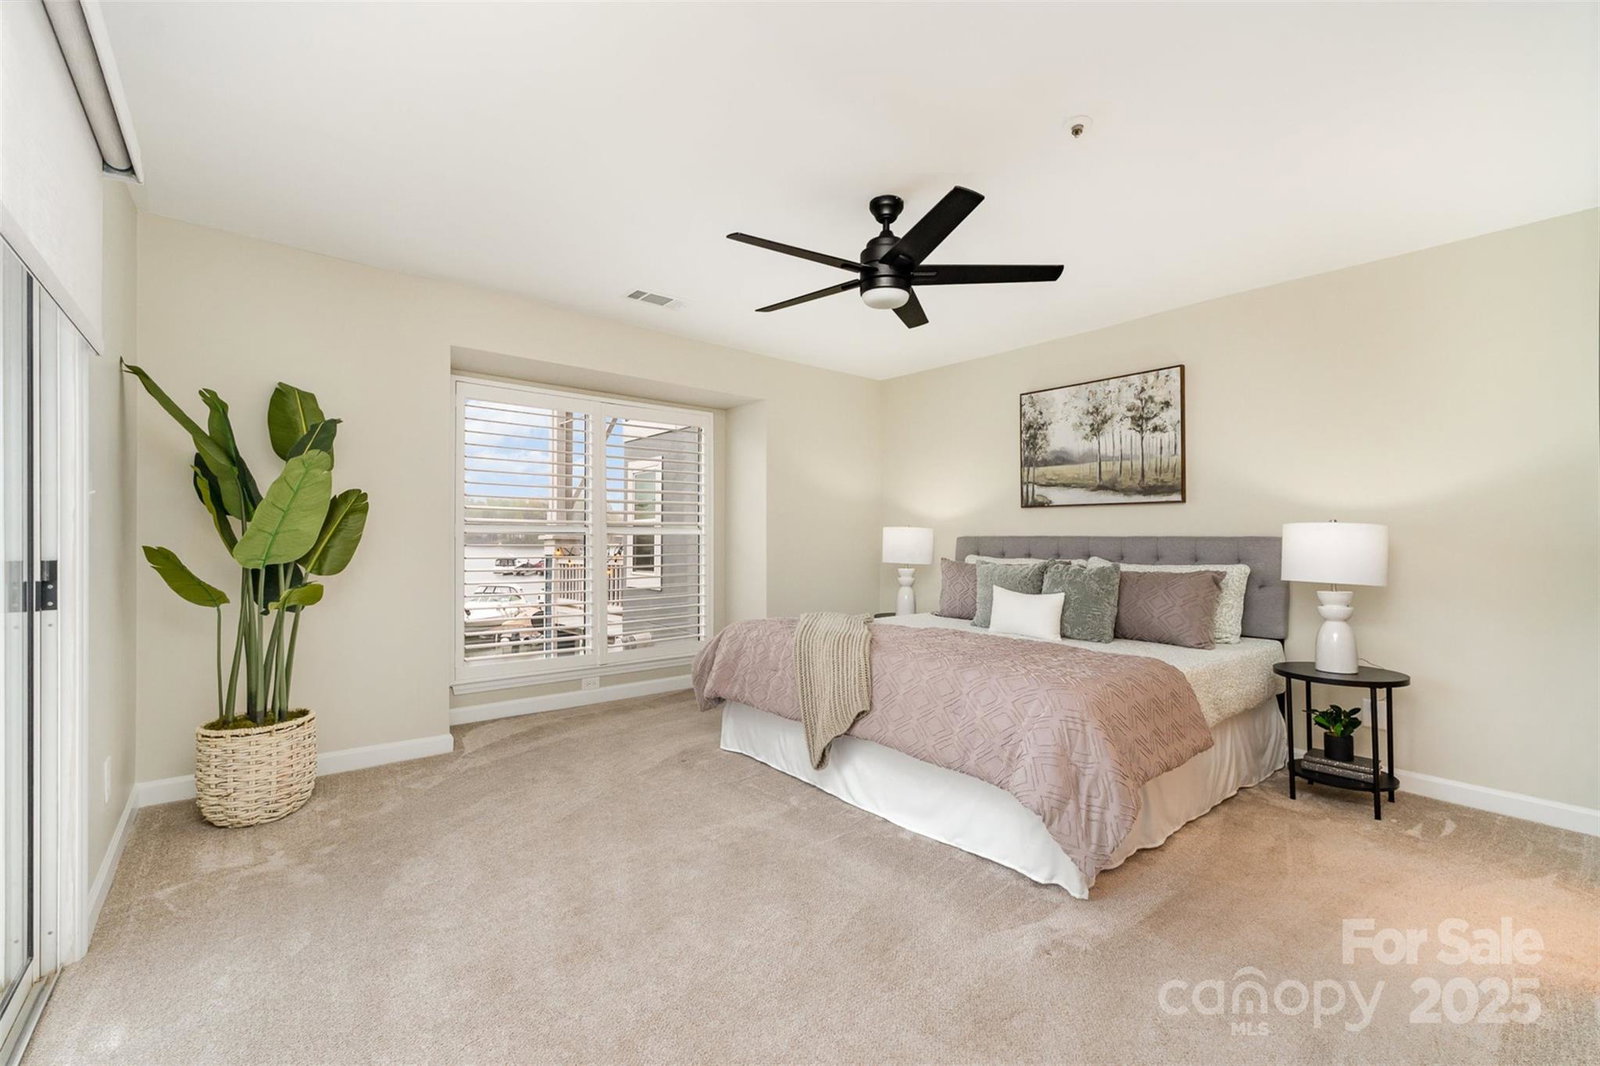
Rare opportunity to own one of the few 2000+ square foot waterfront units in Davidson Landing. Current owner can transfer the lease to their onsite 24' BOAT SLIP.(Paid through April '26). This freshly painted, open floor plan home has 3 bedrooms,3 full baths, a 2 story great room with a gas fireplace and a covered balcony. Enjoy breathtaking views from all windows, which are covered by remote controlled motorized blinds and plantation shutters. The main floor primary bedroom has a completely renovated stunning ensuite bathroom and custom walk-in closet. There is a second primary with ensuite upstairs, along with a loft area and heated storage that could be used as a workout room. Enjoy the amenities of the neighborhood such as tennis, pickleball, outdoor pool, walking trails, and more. Downtown Davidson, a charming spot teeming with excellent restaurants and unique shops, is less than 2 miles away. This home is truly a dream come true for those looking to live the lake life!
Additional Information
- Hoa Fee
- $514
- Hoa Fee Paid
- Monthly
- Community Features
- Game Court, Lake Access, Outdoor Pool, Walking Trails
- Fireplace
- Yes
- Floor Coverings
- Carpet, Tile
- Equipment
- Dishwasher, Disposal, Electric Oven, Microwave, Refrigerator with Ice Maker
- Foundation
- Slab
- Main Level Rooms
- Kitchen, Primary Bedroom, Bedroom(s), Dining Area, Living Room, Bathroom-Full
- Laundry Location
- In Bathroom, Laundry Closet
- Heating
- Forced Air, Natural Gas, Zoned
- Water
- City
- Sewer
- Public Sewer
- Exterior Construction
- Hard Stucco, Wood
- Roof
- Shingle
- Parking
- Assigned, Parking Lot, Parking Space(s)
- Driveway
- Asphalt, Paved
- Lot Description
- Waterfront
- Elementary School
- Unspecified
- Middle School
- Unspecified
- High School
- William Amos Hough
- Total Property HLA
- 2050
Mortgage Calculator
“ Based on information submitted to the MLS GRID as of . All data is obtained from various sources and may not have been verified by broker or MLS GRID. Supplied Open House Information is subject to change without notice. All information should be independently reviewed and verified for accuracy. Some IDX listings have been excluded from this website. Properties may or may not be listed by the office/agent presenting the information © 2026 Canopy MLS as distributed by MLS GRID”

Last Updated: