405 Forest Drive, Salisbury, NC 28147
- $345,000
- 3
- BD
- 2
- BA
- 1,649
- SqFt




Listing courtesy of Signified Properties LLC. christina300079@gmail.com
Sold listing courtesy of Real Broker, LLC
- Sold Price
- $345,000
- List Price
- $339,000
- MLS#
- 4222756
- Status
- CLOSED
- Days on Market
- 40
- Property Type
- Residential
- Architectural Style
- Ranch
- Year Built
- 1995
- Closing Date
- Mar 27, 2025
- Bedrooms
- 3
- Bathrooms
- 2
- Full Baths
- 2
- Lot Size
- 35,719
- Lot Size Area
- 0.8200000000000001
- Living Area
- 1,649
- Sq Ft Total
- 1649
- County
- Rowan
- Subdivision
- Westmont
- Special Conditions
- None
Property Description
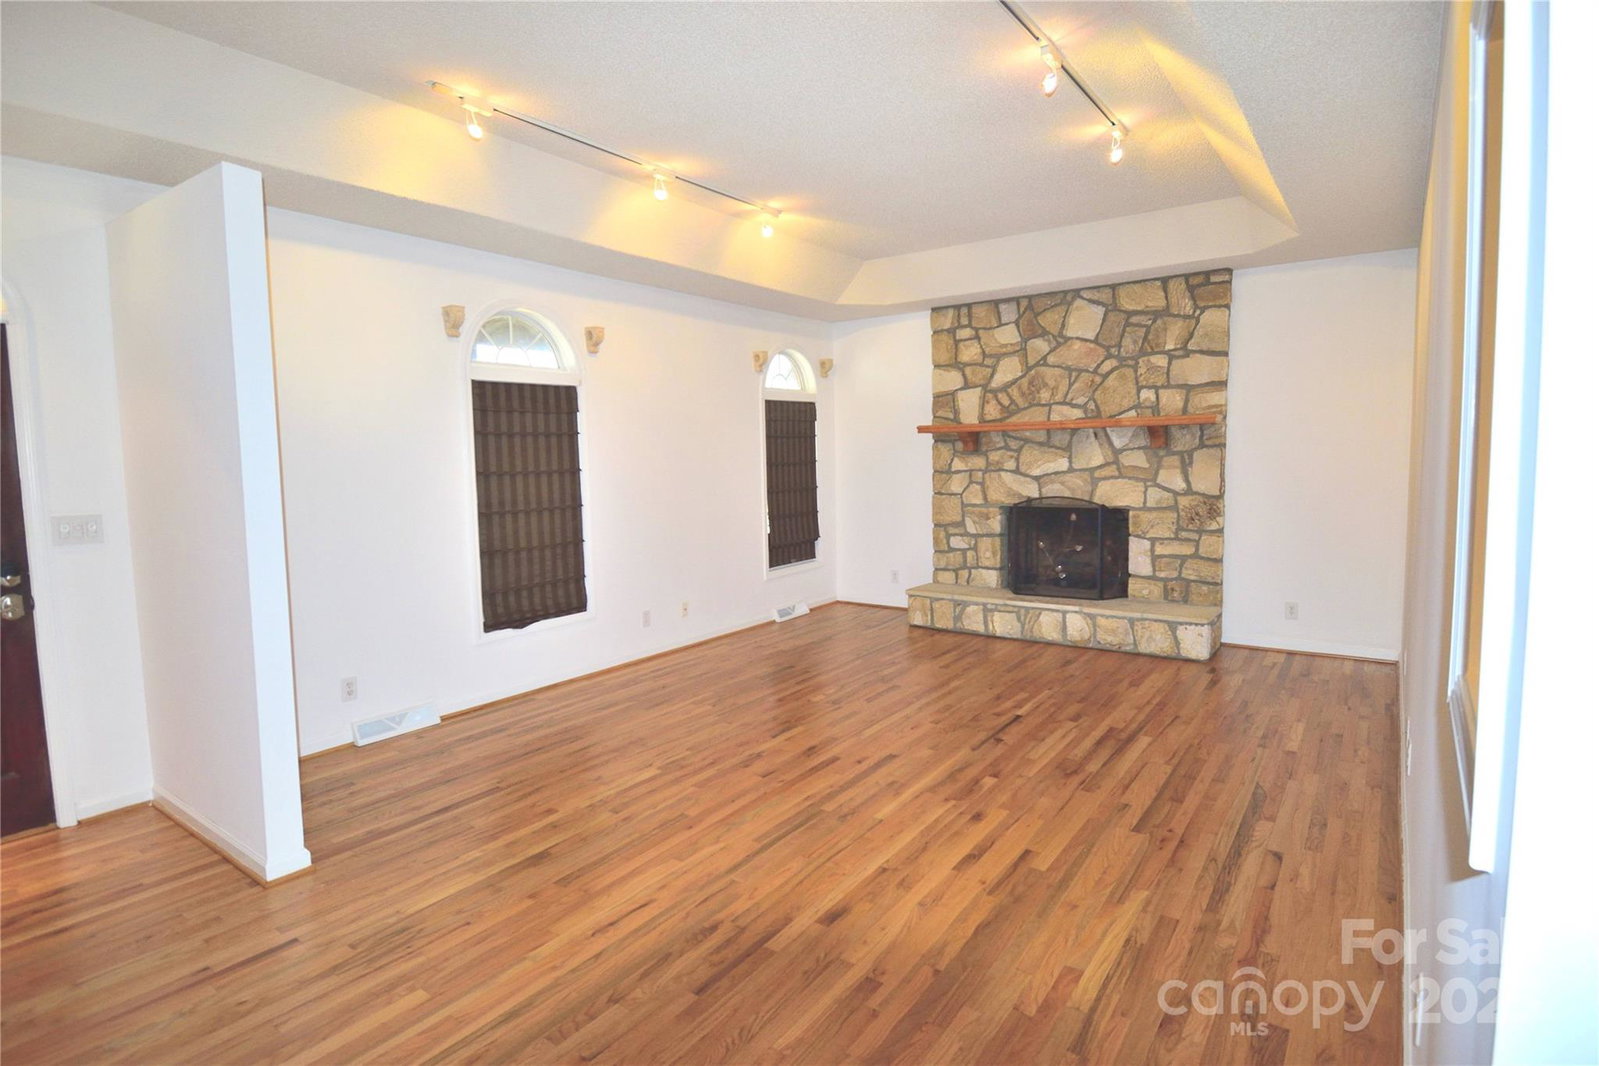
Nestled on a private cul-de-sac lot surrounded with beautiful trees, this charming 3-bedroom, 2-bathroom brick one level ranch home offers the perfect blend of comfort and functionality. Enjoy peaceful outdoor living on the expansive back porch overlooking a large yard with mature trees, providing a serene and private retreat. A new metal roof (2016), new water softener, a new well pump (2024) and fully encapsulated crawlspace provide peace of mind, while newly refinished wood floors, new vinyl flooring in kitchen, hall bath and laundry room and fresh paint add a bright, refreshed feel. The property features a spacious 2-car garage with storage nook plus a 2-car carport, ensuring ample parking. A powered workshop/storage building adds versatility for hobbies or extra storage. Don’t miss this rare find—privacy, space, and convenience all in one! No HOA! Enjoy the freedom and privacy you’ve been looking for in a home that’s truly move-in ready.
Additional Information
- Fireplace
- Yes
- Interior Features
- Attic Stairs Pulldown, Walk-In Closet(s), Walk-In Pantry
- Floor Coverings
- Tile, Wood
- Equipment
- ENERGY STAR Qualified Dishwasher, Gas Oven, Gas Water Heater, Microwave, Refrigerator, Water Softener
- Foundation
- Crawl Space
- Main Level Rooms
- Primary Bedroom, Bedroom(s), Bathroom-Full, Kitchen, Dining Room, Breakfast, Living Room, Laundry
- Laundry Location
- Laundry Room, Main Level, Washer Hookup
- Heating
- Floor Furnace
- Water
- Well
- Sewer
- Septic Installed
- Exterior Features
- Storage
- Exterior Construction
- Brick Partial, Vinyl
- Roof
- Metal
- Parking
- Detached Carport, Driveway, Attached Garage, Garage Faces Side
- Driveway
- Concrete, Paved
- Lot Description
- Cul-De-Sac, Level, Private, Wooded
- Elementary School
- Hurley
- Middle School
- Knox
- High School
- Salisbury
- Total Property HLA
- 1649
- Master on Main Level
- Yes
Mortgage Calculator
“ Based on information submitted to the MLS GRID as of . All data is obtained from various sources and may not have been verified by broker or MLS GRID. Supplied Open House Information is subject to change without notice. All information should be independently reviewed and verified for accuracy. Some IDX listings have been excluded from this website. Properties may or may not be listed by the office/agent presenting the information © 2026 Canopy MLS as distributed by MLS GRID”

Last Updated: