12005 Blue Gull Court, Charlotte, NC 28278
- $602,500
- 3
- BD
- 3
- BA
- 2,577
- SqFt




Listing courtesy of Allen Tate Charlotte South. stephanie.wilfong@allentate.com
Sold listing courtesy of Allen Tate Charlotte South
- Sold Price
- $602,500
- List Price
- $610,000
- MLS#
- 4222749
- Status
- CLOSED
- Days on Market
- 33
- Property Type
- Residential
- Distressed Property
- Yes
- Year Built
- 2019
- Closing Date
- Feb 05, 2025
- Bedrooms
- 3
- Bathrooms
- 3
- Full Baths
- 3
- Lot Size
- 13,068
- Lot Size Area
- 0.30000000000000004
- Living Area
- 2,577
- Sq Ft Total
- 2577
- County
- Mecklenburg
- Subdivision
- North Reach
- Special Conditions
- Relocation
Property Description
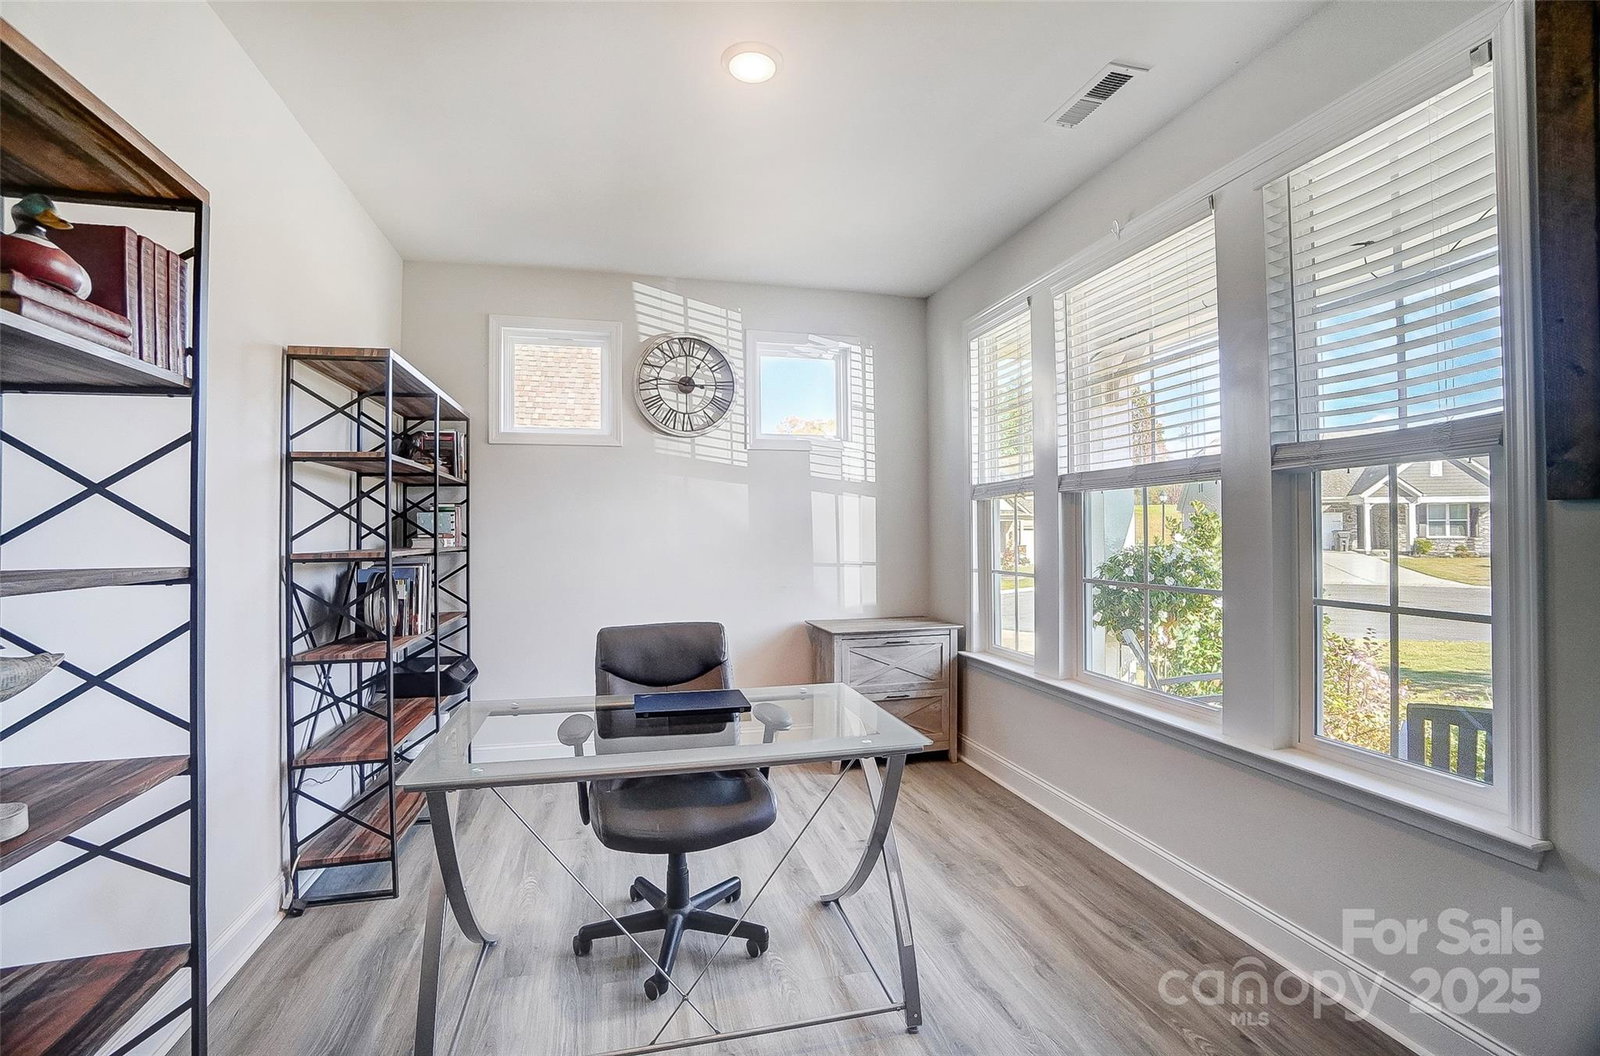
**Closed Comparable Sale – For Info Purposes Only** **Spacious Home in the Palisades Community** Situated on a desirable corner lot in a cul-de-sac, this elegant home features a main-floor primary suite with a walk-in tiled shower, a secondary bedroom, and a dedicated office. The kitchen boasts upgraded cabinets, granite countertops, a farm sink, a double oven, and a gas range. The living room offers a cozy stacked stone fireplace. Upstairs includes a spacious bonus room, an additional bedroom, and a full bath. The fully fenced backyard provides privacy, with limited through traffic for added tranquility. Residents enjoy access to the Palisades Clubhouse, sports complex, pool, gym, walking trails, and a Nicklaus-designed golf course. Tennis players benefit from a premier facility with multiple court options. North Reach residents also have exclusive Lake Wylie access for canoe and kayak launches.
Additional Information
- Community Features
- Clubhouse, Fitness Center, Game Court, Outdoor Pool, Playground, Sidewalks, Sport Court, Street Lights, Tennis Court(s), Walking Trails
- Fireplace
- Yes
- Equipment
- Dishwasher, Disposal, Double Oven, Exhaust Hood, Gas Cooktop, Gas Water Heater, Microwave
- Foundation
- Slab
- Main Level Rooms
- Primary Bedroom, Bedroom(s)
- Laundry Location
- Laundry Room, Main Level
- Heating
- Central, Natural Gas
- Water
- City
- Sewer
- Public Sewer
- Exterior Construction
- Brick Partial, Fiber Cement, Stone
- Roof
- Shingle
- Parking
- Attached Garage
- Driveway
- Concrete, Paved
- Lot Description
- Corner Lot, Cul-De-Sac
- Elementary School
- Palisades Park
- Middle School
- Southwest
- High School
- Palisades
- Builder Name
- Bonterra
- Total Property HLA
- 2577
- Master on Main Level
- Yes
Mortgage Calculator
“ Based on information submitted to the MLS GRID as of . All data is obtained from various sources and may not have been verified by broker or MLS GRID. Supplied Open House Information is subject to change without notice. All information should be independently reviewed and verified for accuracy. Some IDX listings have been excluded from this website. Properties may or may not be listed by the office/agent presenting the information © 2026 Canopy MLS as distributed by MLS GRID”

Last Updated: