Share this with your friends


+17045766234
Ivester Jackson Christie's
2915 Hilliard Drive, Charlotte, NC 28205
- $747,000
- 4
- BD
- 4
- BA
- 2,512
- SqFt




Listing courtesy of The Agency - Charlotte. Oliviagalarde.realtor@gmail.com
Sold listing courtesy of Nestlewood Realty, LLC
- Sold Price
- $747,000
- List Price
- $747,600
- MLS#
- 4222689
- Status
- CLOSED
- Days on Market
- 68
- Property Type
- Residential
- Year Built
- 2024
- Closing Date
- Apr 22, 2025
- Bedrooms
- 4
- Bathrooms
- 4
- Full Baths
- 3
- Half Baths
- 1
- Lot Size
- 4,051
- Lot Size Area
- 0.093
- Living Area
- 2,512
- Sq Ft Total
- 2512
- County
- Mecklenburg
- Subdivision
- Country Club Heights
- Special Conditions
- None
Property Description
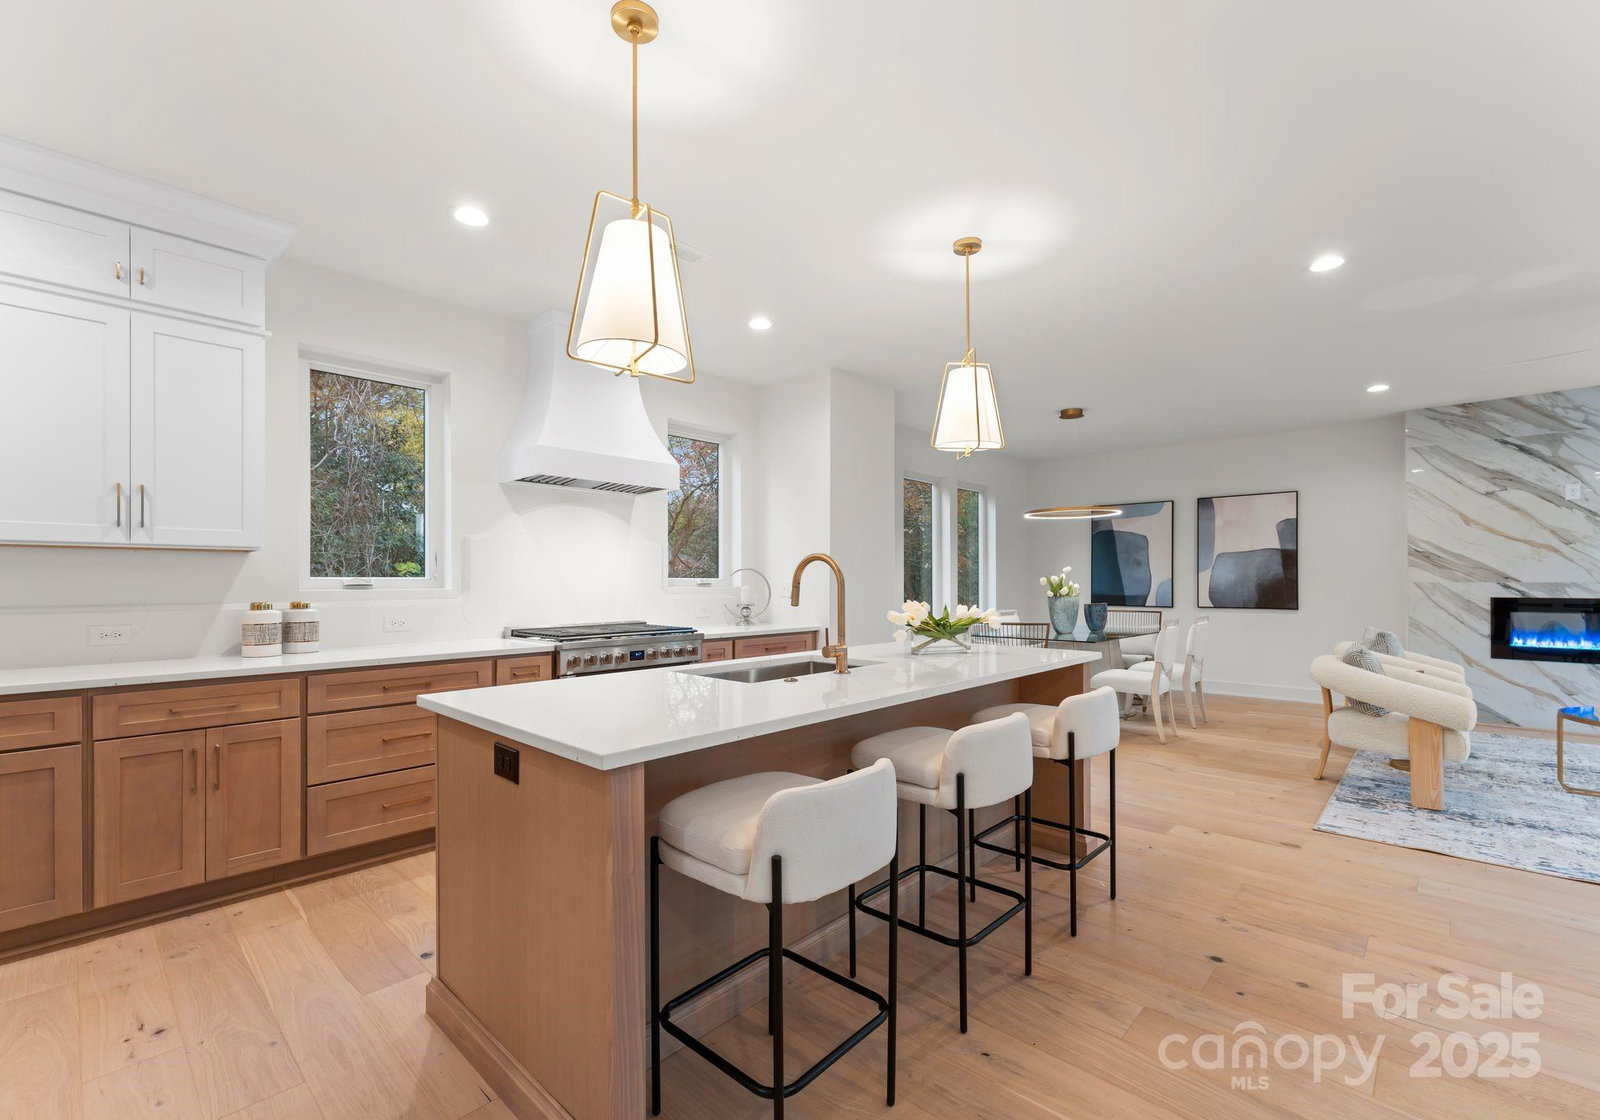
Last unit remaining! 100% financing with no PMI and up to $20,000 in closing costs available! Don’t miss your chance to own this exceptional new construction townhome. Natural light fills every room, enhancing the open, airy & inviting atmosphere. The kitchen offers Quartz countertops, a custom cut Quartz backsplash, stainless steel Electrolux appliances, ample cabinets and a spacious island. The layout flows effortlessly from the kitchen to the living and dining areas, ideal for entertaining. Unwind in the living room, where an electric fireplace framed with Calacatta Porcelain adds both warmth and character. The primary suite provides a peaceful escape with a spa-like bathroom, featuring a freestanding tub, a striking tiled accent wall, and elegant light sconces. A two-car garage adds convenience with covered parking and extra storage. Located just minutes from Plaza Midwood, NoDa, and Uptown Charlotte, this home offers a perfect balance of luxury design and accessibility.
Additional Information
- Fireplace
- Yes
- Interior Features
- Attic Stairs Pulldown, Kitchen Island, Open Floorplan
- Floor Coverings
- Tile, Wood
- Equipment
- Dishwasher, Disposal, Exhaust Hood, Gas Oven, Gas Range, Plumbed For Ice Maker, Refrigerator, Refrigerator with Ice Maker, Tankless Water Heater
- Foundation
- Slab
- Main Level Rooms
- Bedroom(s), Bathroom-Full
- Laundry Location
- Electric Dryer Hookup, Laundry Room, Third Level, Washer Hookup
- Heating
- Central
- Water
- City
- Sewer
- Public Sewer
- Exterior Construction
- Hardboard Siding
- Roof
- Shingle
- Parking
- Driveway, Attached Garage
- Driveway
- Concrete, Paved
- Elementary School
- Shamrock Gardens
- Middle School
- Eastway
- High School
- Garinger
- New Construction
- Yes
- Builder Name
- Hallmark Building
- Total Property HLA
- 2512
Mortgage Calculator
“ Based on information submitted to the MLS GRID as of . All data is obtained from various sources and may not have been verified by broker or MLS GRID. Supplied Open House Information is subject to change without notice. All information should be independently reviewed and verified for accuracy. Some IDX listings have been excluded from this website. Properties may or may not be listed by the office/agent presenting the information © 2026 Canopy MLS as distributed by MLS GRID”

Last Updated: