1 Wood Haven Lane, Black Mountain, NC 28711
- $1,375,000
- 3
- BD
- 4
- BA
- 3,513
- SqFt




Listing courtesy of Premier Sotheby’s International Realty. 828-279-3980
Sold listing courtesy of Mosaic Community Lifestyle Realty
- Sold Price
- $1,375,000
- List Price
- $1,475,000
- MLS#
- 4222686
- Status
- CLOSED
- Days on Market
- 333
- Property Type
- Residential
- Architectural Style
- Transitional
- Year Built
- 2002
- Closing Date
- Jan 20, 2026
- Bedrooms
- 3
- Bathrooms
- 4
- Full Baths
- 3
- Half Baths
- 1
- Lot Size
- 105,415
- Lot Size Area
- 2.42
- Living Area
- 3,513
- Sq Ft Total
- 3513
- County
- Buncombe
- Subdivision
- Laurel Ridge
- Special Conditions
- None
Property Description
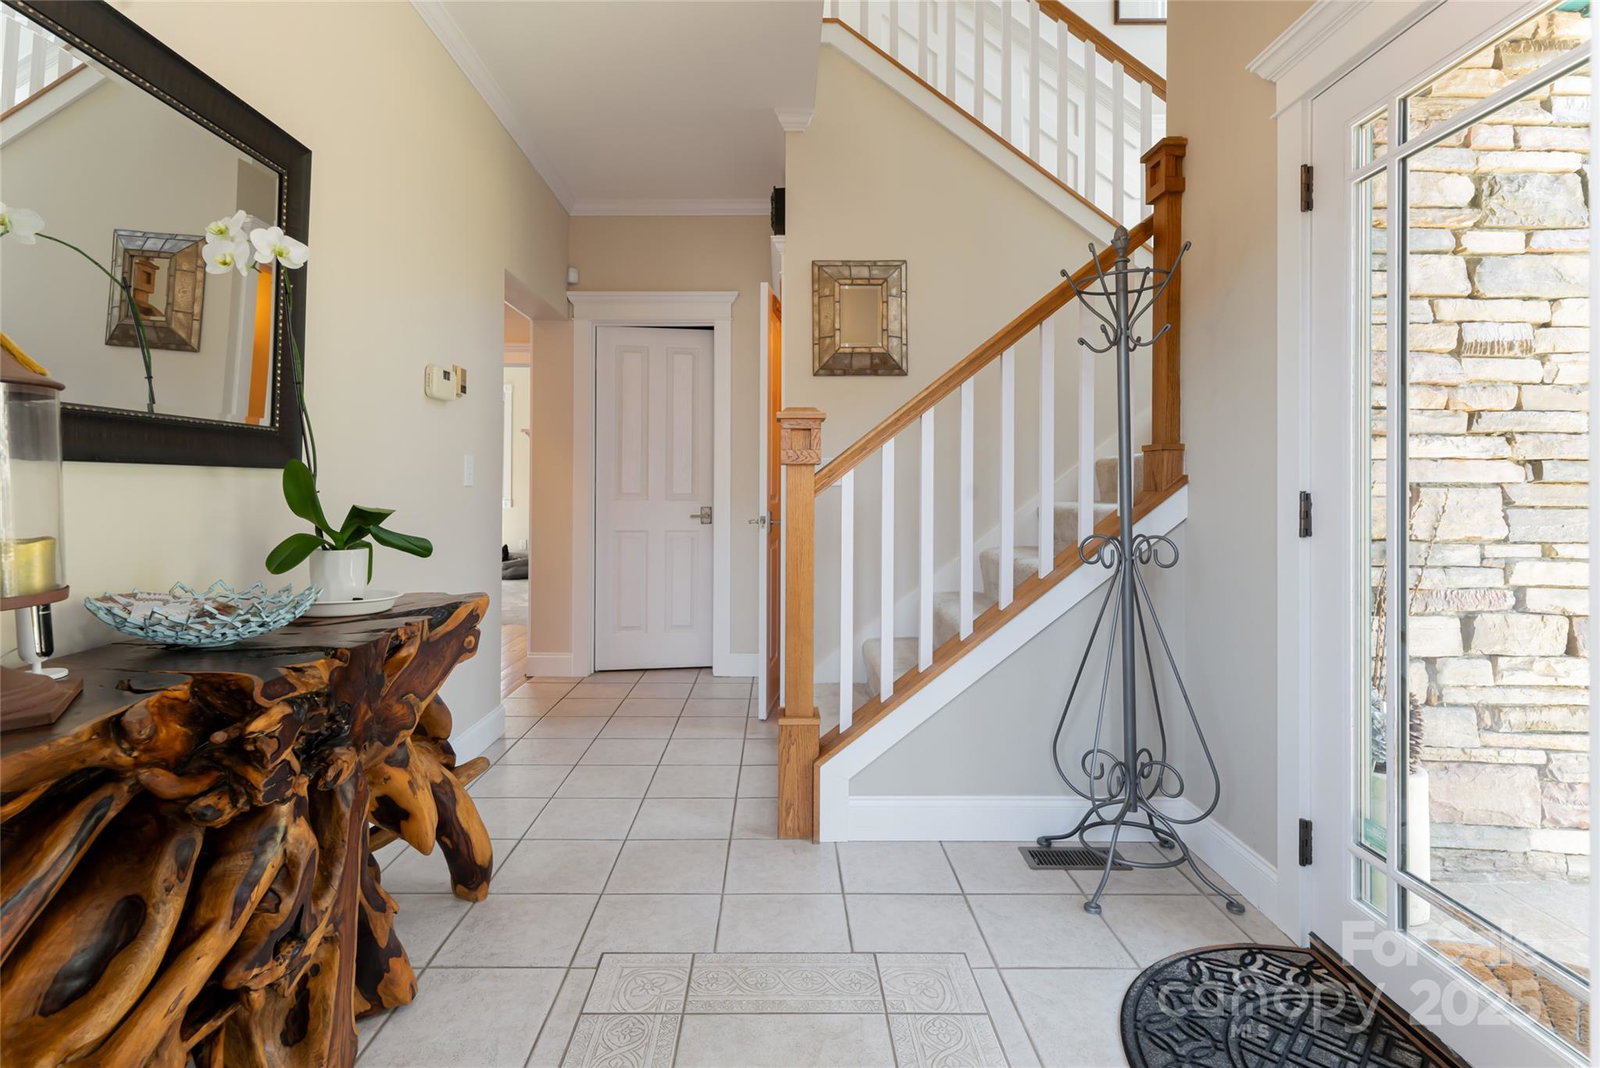
Commanding stunning views of the Seven Sisters Mountain Range and Lake Burnett, this exceptional mountain residence seamlessly blends refined luxury with the beauty of its natural surroundings. Tucked away in a gated community on a double wooded lot—ideal for both expansion and privacy—the home is a sanctuary of light, space, and tranquility. Every room frames wooded vistas, while four expansive decks create effortless opportunities for outdoor living, entertaining, and quiet reflection. The approach sets the stage with revamped landscaping, fresh exterior paint, blacktop driveways, and thoughtful perimeter lighting that highlights the home’s architectural presence. Recent updates include a tin roof upgrade (2023), whole-house Generac generator, and new HVAC, ensuring both beauty and peace of mind. Decks have been repaired, stained, and enhanced, including polycarbonate panels on the living room deck for unobstructed views. Mature trees have been carefully trimmed, revealing the full drama of the surrounding mountains. Inside, a soaring great room with window wall and stone fireplace creates an airy, light-filled ambiance. Freshly painted interiors, new carpeting (2022–2023), and masterful millwork underscore a sense of refinement. The gourmet kitchen, fully reimagined in 2020–2021, features all new Bosch appliances, a double oven, induction stove, quartz countertops and a dramatic quartzite island (2023). A custom china cabinet, hidden outlets, and a spacious walk-in pantry reflect beauty and practicality. The main-level suite is a serene retreat, complete with a spa-inspired bath, oversized shower, walk-in closet and direct access to a private deck. Upstairs, the primary suite is an indulgent escape, featuring a media loft, spa bath, walk-in closet, and a secluded balcony where mountain mornings unfold in peace. The home’s versatility shines on the 1,100-square-foot lower level, designed as a self-sufficient apartment with a private driveway, separate entrance, covered deck and hot tub. Ideal for use as a mother-in-law suite, guest quarters, or rental, this space extends the home’s possibilities with ease. Additional thoughtful enhancements—three custom showers, a waterproofed roof deck and reinforced footings for spa installation—demonstrate the care invested in every detail. Balancing modern updates with timeless mountain character, this residence offers an extraordinary retreat in the heart of the Blue Ridge. Here, refined living meets natural splendor—a home designed not only to be seen, but to be experienced.
Additional Information
- Hoa Fee
- $285
- Hoa Fee Paid
- Quarterly
- Community Features
- Gated
- Fireplace
- Yes
- Interior Features
- Cathedral Ceiling(s), Central Vacuum, Entrance Foyer, Hot Tub, Kitchen Island, Split Bedroom, Walk-In Closet(s)
- Floor Coverings
- Carpet, Tile, Vinyl, Wood
- Equipment
- Bar Fridge, Dishwasher, Disposal, Double Oven, Dryer, Electric Range, Gas Water Heater, Microwave, Refrigerator, Washer
- Foundation
- Basement
- Main Level Rooms
- Primary Bedroom, Bathroom-Full, Bathroom-Half, Laundry, Kitchen, Living Room, Sunroom
- Laundry Location
- In Basement, Laundry Closet, Main Level
- Heating
- Forced Air, Hot Water, Zoned
- Water
- Public
- Sewer
- Septic Installed
- Exterior Construction
- Hardboard Siding, Stone
- Roof
- Metal
- Parking
- Driveway, Attached Garage, Garage Faces Side
- Driveway
- Asphalt, Paved
- Lot Description
- Sloped, Wooded, Views
- Elementary School
- Black Mountain
- Middle School
- Charles D Owen
- High School
- Charles D Owen
- Zoning
- OU
- Total Property HLA
- 3513
- Master on Main Level
- Yes
Mortgage Calculator
“ Based on information submitted to the MLS GRID as of . All data is obtained from various sources and may not have been verified by broker or MLS GRID. Supplied Open House Information is subject to change without notice. All information should be independently reviewed and verified for accuracy. Some IDX listings have been excluded from this website. Properties may or may not be listed by the office/agent presenting the information © 2026 Canopy MLS as distributed by MLS GRID”

Last Updated: