4291 Perth Road, Indian Land, SC 29707
- $550,000
- 4
- BD
- 3
- BA
- 2,970
- SqFt




Listing courtesy of RE/MAX Executive. highonhomes@gmail.com
Sold listing courtesy of Helen Adams Realty
- Sold Price
- $550,000
- List Price
- $550,000
- MLS#
- 4222639
- Status
- CLOSED
- Days on Market
- 60
- Property Type
- Residential
- Year Built
- 2016
- Closing Date
- Apr 30, 2025
- Bedrooms
- 4
- Bathrooms
- 3
- Full Baths
- 3
- Lot Size
- 7,405
- Lot Size Area
- 0.17
- Living Area
- 2,970
- Sq Ft Total
- 2970
- County
- Lancaster
- Subdivision
- Carolina Reserve
- Special Conditions
- None
- Waterfront Features
- None
Property Description
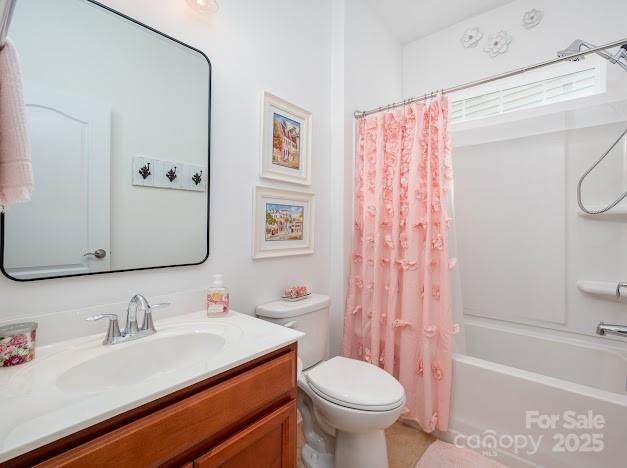
Highest/Best Offer Due by 03/03/2025 at 9 AM. Dorchester has a large open floor plan with a tree-lined rear private yard ideal for entertaining with an extended paver patio 2 paver benches, and a Screen Porch. The Kitchen has an extended granite island with travertine tile backsplash, upgraded Stainless Kitchen Appliances, Stainless Farm Style Sink /customized faucet/pull-out nozzle & 5 burner gas range, microwave with vent. Dine in the Formal Dining Room with wainscotting & crown molding or in the Breakfast area & relax by the corner gas log fireplace with a blower. The Primary Bath Ensuite Shower was replaced with a luxury tile & dual showerheads. The laundry room has wooden cabinets & upgraded shelving. The finished/painted garage has epoxy flooring & extensive shelving for storage. Interior has been freshly painted. The upper level has a spacious loft as well as a full bath & bedroom with a walk-in closet. HOA includes lawn maintenance, trash/recycling & the amenities.
Additional Information
- Hoa Fee
- $250
- Hoa Fee Paid
- Quarterly
- Community Features
- Clubhouse, Dog Park, Fitness Center, Outdoor Pool, Playground, Pond, Sidewalks, Street Lights
- Fireplace
- Yes
- Interior Features
- Attic Walk In, Entrance Foyer, Kitchen Island, Open Floorplan, Pantry, Storage, Walk-In Closet(s), Walk-In Pantry
- Floor Coverings
- Carpet, Hardwood, Tile
- Equipment
- Dishwasher, Disposal, Exhaust Fan, Gas Oven, Gas Range, Microwave, Plumbed For Ice Maker, Self Cleaning Oven
- Foundation
- Slab
- Main Level Rooms
- Primary Bedroom, Bedroom(s), Bedroom(s), Living Room, Dining Room, Bathroom-Full, Bathroom-Full, Breakfast
- Laundry Location
- Electric Dryer Hookup
- Heating
- Natural Gas
- Water
- County Water
- Sewer
- County Sewer
- Exterior Features
- Lawn Maintenance
- Exterior Construction
- Brick Partial, Vinyl
- Roof
- Shingle
- Parking
- Attached Garage, Keypad Entry
- Driveway
- Concrete, Paved
- Lot Description
- Wooded
- Elementary School
- Indian Land
- Middle School
- Indian Land
- High School
- Indian Land
- Builder Name
- Lennar
- Total Property HLA
- 2970
- Master on Main Level
- Yes
Mortgage Calculator
“ Based on information submitted to the MLS GRID as of . All data is obtained from various sources and may not have been verified by broker or MLS GRID. Supplied Open House Information is subject to change without notice. All information should be independently reviewed and verified for accuracy. Some IDX listings have been excluded from this website. Properties may or may not be listed by the office/agent presenting the information © 2026 Canopy MLS as distributed by MLS GRID”

Last Updated: