705 Drew Avenue, Fort Mill, SC 29708
- $800,000
- 6
- BD
- 4
- BA
- 5,158
- SqFt


Listing courtesy of Assist2sell Buyers & Sellers 1st Choice LLC. brandon.gafgen@gmail.com
Sold listing courtesy of Corcoran HM Properties
- Sold Price
- $800,000
- List Price
- $819,000
- MLS#
- 4222636
- Status
- CLOSED
- Days on Market
- 90
- Property Type
- Residential
- Architectural Style
- Traditional
- Year Built
- 2004
- Closing Date
- May 19, 2025
- Bedrooms
- 6
- Bathrooms
- 4
- Full Baths
- 4
- Lot Size
- 11,325
- Lot Size Area
- 0.26
- Living Area
- 5,158
- Sq Ft Total
- 5158
- County
- York
- Subdivision
- Sutton Place
- Special Conditions
- None
Property Description
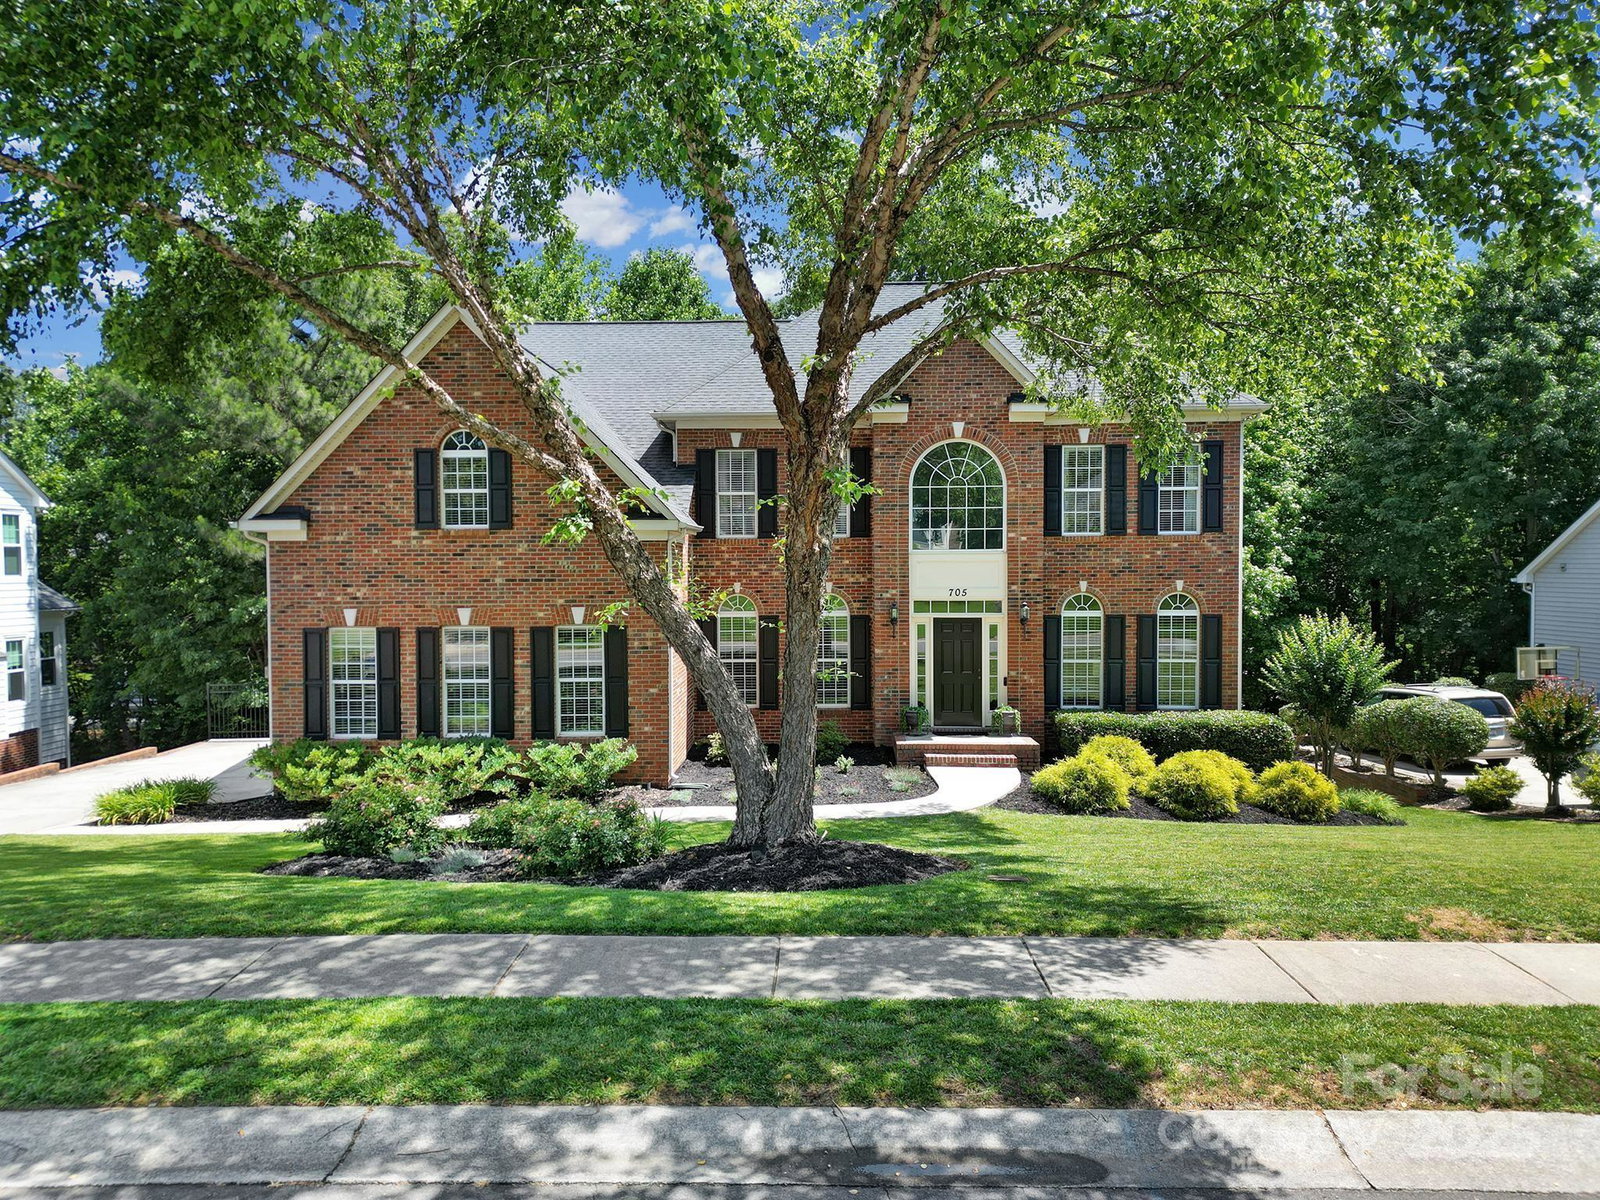
Welcome to this beautifully crafted three-story home in a sought-after neighborhood. The main floor boasts an open-concept design with a gourmet kitchen that features a new dishwasher, large pantry, expansive island and high-end finishes. Natural light flows through oversized windows, offering wide views of the private backyard. The spacious primary suite is a true retreat with a spa-like ensuite, soaking tub, separate shower and dual vanities. The fully finished basement is an entertainer’s dream, with a large living room, second office, bedroom, gym, wet bar and full bath. The seller is offering a $5,000 flooring allowance to help customize the home. Located in an award-winning school district. Enjoy the neighborhood's pool, basketball court, playground and nearby community parks for lots of outdoor recreation. With thoughtful design, numerous modern upgrades, and an unbeatable location, this home offers the perfect blend of elegance and comfort.
Additional Information
- Hoa Fee
- $264
- Hoa Fee Paid
- Semi-Annually
- Community Features
- Outdoor Pool, Playground, Recreation Area, Sidewalks, Street Lights
- Fireplace
- Yes
- Interior Features
- Breakfast Bar, Entrance Foyer, Garden Tub, Kitchen Island, Open Floorplan, Storage, Walk-In Closet(s), Walk-In Pantry, Wet Bar
- Floor Coverings
- Carpet, Vinyl, Wood
- Equipment
- Dishwasher, Disposal, Gas Range, Gas Water Heater, Microwave, Plumbed For Ice Maker, Refrigerator, Washer/Dryer, Wine Refrigerator
- Foundation
- Basement
- Main Level Rooms
- Bedroom(s), Bathroom-Full, Kitchen, Dining Room, Breakfast, Great Room-Two Story, Laundry, Office
- Laundry Location
- Electric Dryer Hookup, In Unit, Inside, Laundry Room, Main Level, Washer Hookup
- Heating
- Forced Air, Natural Gas, Zoned
- Water
- County Water
- Sewer
- Public Sewer
- Exterior Features
- In-Ground Irrigation
- Exterior Construction
- Brick Partial, Vinyl
- Parking
- Driveway, Attached Garage, Garage Door Opener, Garage Faces Side
- Driveway
- Concrete, Paved
- Lot Description
- Private, Wooded
- Elementary School
- Riverview
- Middle School
- Banks Trail
- High School
- Fort Mill
- Zoning
- RES
- Builder Name
- Ryan
- Total Property HLA
- 5158
Mortgage Calculator
“ Based on information submitted to the MLS GRID as of . All data is obtained from various sources and may not have been verified by broker or MLS GRID. Supplied Open House Information is subject to change without notice. All information should be independently reviewed and verified for accuracy. Some IDX listings have been excluded from this website. Properties may or may not be listed by the office/agent presenting the information © 2026 Canopy MLS as distributed by MLS GRID”

Last Updated: