11211 Dappled Light Trail, Mint Hill, NC 28227
- $650,000
- 5
- BD
- 3
- BA
- 2,990
- SqFt




Listing courtesy of Keller Williams South Park. elopinto@gmail.com
Sold listing courtesy of Emerald Pointe Realty & Const.
- Sold Price
- $650,000
- List Price
- $659,000
- MLS#
- 4222521
- Status
- CLOSED
- Days on Market
- 21
- Property Type
- Residential
- Architectural Style
- Traditional
- Year Built
- 2022
- Closing Date
- Mar 13, 2025
- Bedrooms
- 5
- Bathrooms
- 3
- Full Baths
- 3
- Lot Size
- 30,491
- Lot Size Area
- 0.7000000000000001
- Living Area
- 2,990
- Sq Ft Total
- 2990
- County
- Mecklenburg
- Subdivision
- The Estates at Arlington Woods
- Special Conditions
- None
- Waterfront Features
- None
Property Description
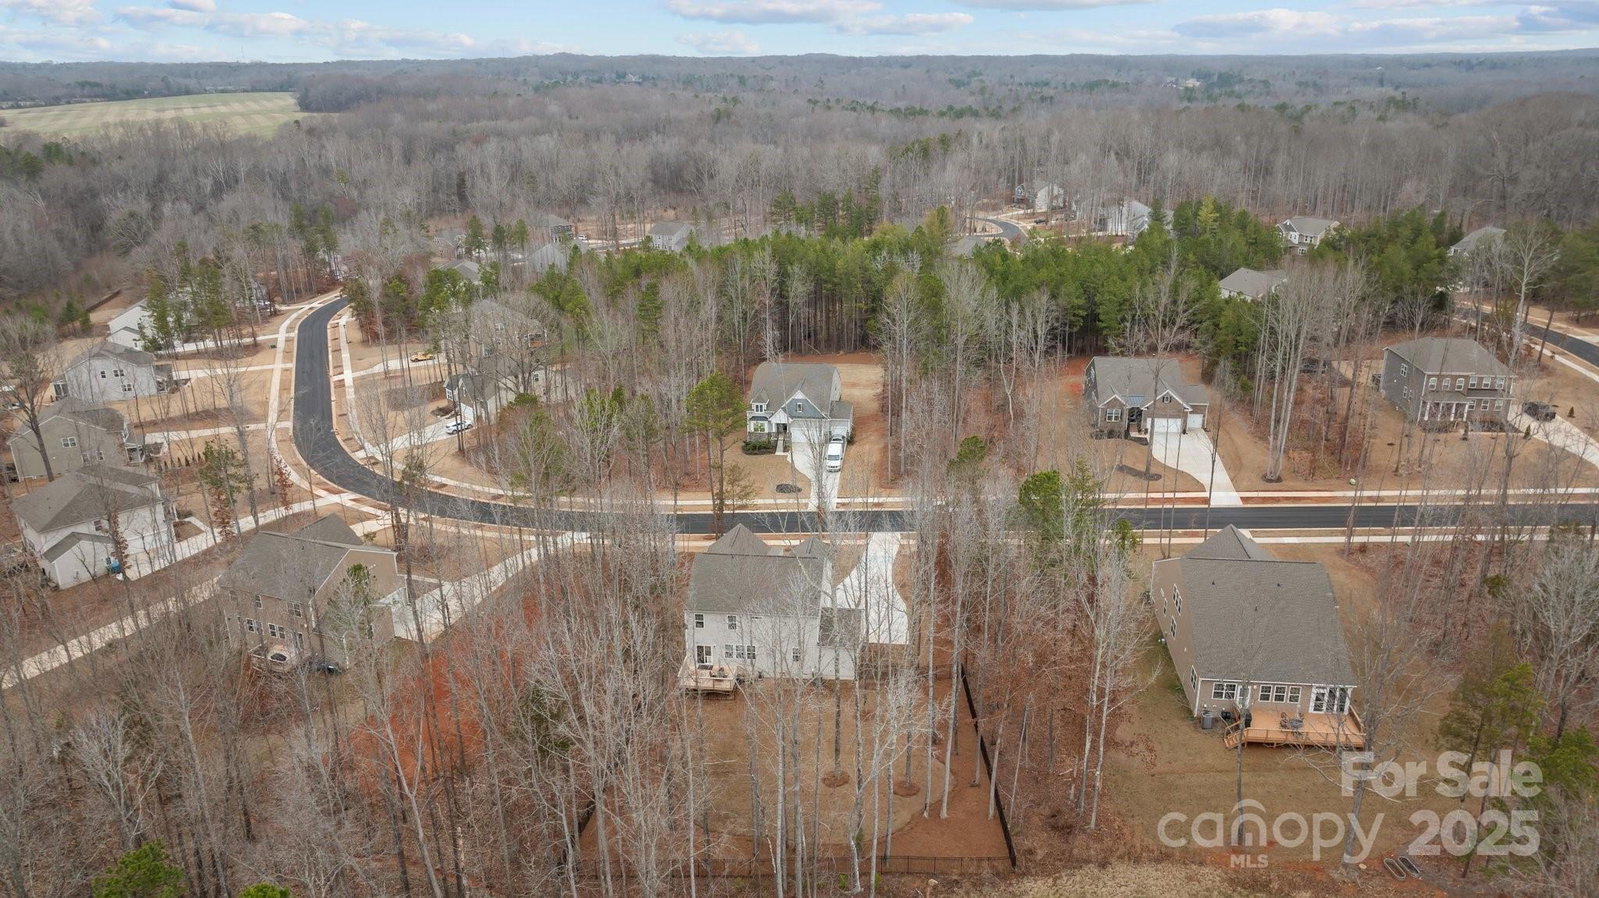
Welcome to this beautifully designed 5-bed, 3-bath home, nestled in the heart of Mint Hill. This like-new home offers perfect blend of modern comfort & natural beauty, on spacious 3/4-acre wooded lot w/ fenced-in yard for privacy & outdoor enjoyment. Spacious & inviting floor plan features bright, airy open-concept living area. Gourmet kitchen boasts quartz countertops, stainless steel appliances, & ample cabinetry ideal for cooking & entertaining. Home also includes dedicated office and a formal dining room, providing versatile spaces for work and gatherings. Luxurious primary suite w/ a spa-like ensuite and generous closet space. Secondary bedroom downstairs with full bath adjacent. Conveniently located near shopping, dining, and major highways with easy access to Charlotte. Septic maintenance plan in place and already funded for the next year as a courtesy. Seller willing to offer $5k credit toward buy down or Closing costs with acceptable offer.
Additional Information
- Hoa Fee
- $815
- Hoa Fee Paid
- Annually
- Community Features
- Street Lights
- Interior Features
- Pantry, Walk-In Closet(s), Walk-In Pantry
- Floor Coverings
- Carpet, Hardwood
- Equipment
- Convection Oven, Double Oven, Exhaust Fan, Gas Cooktop, Microwave, Plumbed For Ice Maker, Self Cleaning Oven
- Foundation
- Crawl Space
- Main Level Rooms
- Bathroom-Full, Bedroom(s), Kitchen, Study, Family Room, Breakfast, Dining Room
- Laundry Location
- Laundry Room, Upper Level
- Heating
- ENERGY STAR Qualified Equipment, Forced Air, Natural Gas
- Water
- City
- Sewer
- Septic Installed
- Exterior Construction
- Fiber Cement, Stone
- Roof
- Shingle
- Parking
- Driveway, Attached Garage, Garage Faces Side, Parking Space(s)
- Driveway
- Concrete
- Lot Description
- Level, Private, Wooded
- Elementary School
- Bain
- Middle School
- Mint Hill
- High School
- Independence
- Total Property HLA
- 2990
Mortgage Calculator
“ Based on information submitted to the MLS GRID as of . All data is obtained from various sources and may not have been verified by broker or MLS GRID. Supplied Open House Information is subject to change without notice. All information should be independently reviewed and verified for accuracy. Some IDX listings have been excluded from this website. Properties may or may not be listed by the office/agent presenting the information © 2026 Canopy MLS as distributed by MLS GRID”

Last Updated: