1352 N Dobys Bridge Road, Fort Mill, SC 29715
- $505,000
- 3
- BD
- 2
- BA
- 1,898
- SqFt




Listing courtesy of Keller Williams Connected. alexkrasnoff@kw.com
Sold listing courtesy of Hawkins Realty Inc.
- Sold Price
- $505,000
- List Price
- $500,000
- MLS#
- 4222366
- Status
- CLOSED
- Days on Market
- 22
- Property Type
- Residential
- Architectural Style
- Transitional
- Year Built
- 2000
- Closing Date
- Mar 14, 2025
- Bedrooms
- 3
- Bathrooms
- 2
- Full Baths
- 2
- Lot Size
- 19,166
- Lot Size Area
- 0.44
- Living Area
- 1,898
- Sq Ft Total
- 1898
- County
- York
- Subdivision
- Friendfield
- Special Conditions
- None
- Dom
- Yes
Property Description
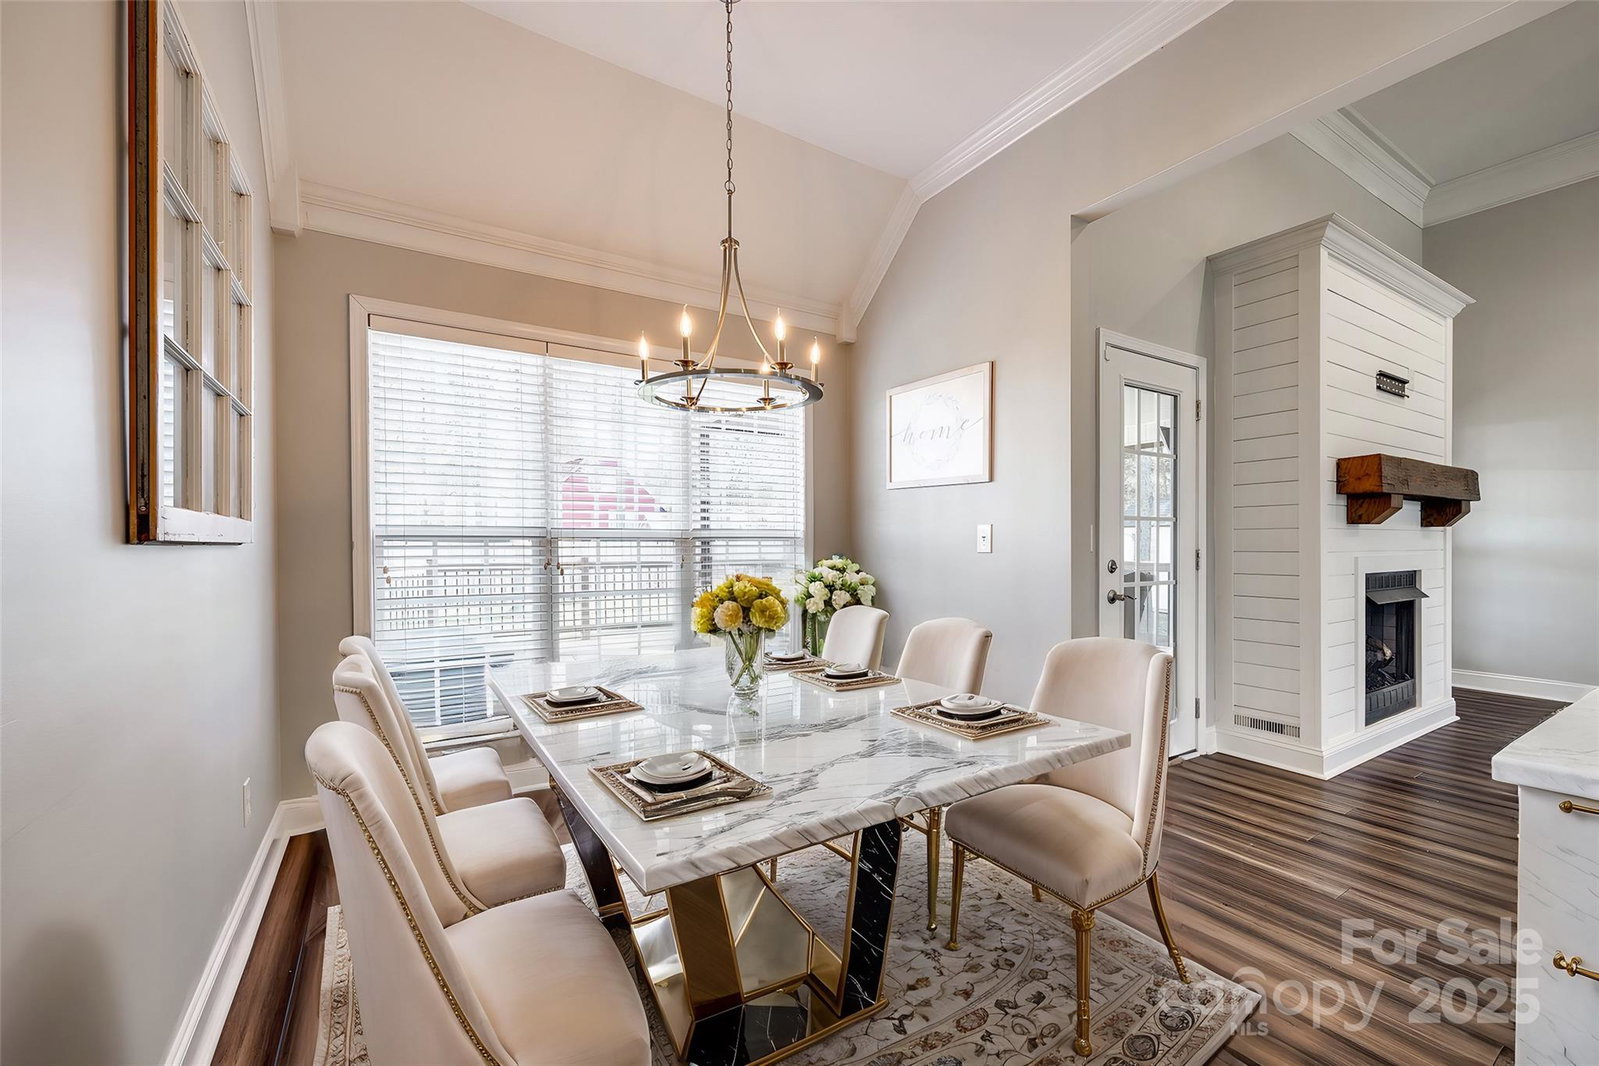
Welcome to this beautifully updated single-family ranch with an upstairs flex room, nestled on a spacious 0.44-acre lot with no HOA restrictions! Boasting 1,898 square feet, this home features bamboo stranded wood floors throughout, adding warmth and elegance to every room. The remodeled bathrooms include a luxurious soaking tub in the primary suite, while the quartz countertops and abundant kitchen storage make cooking a breeze. Relax in the inviting living room with a stunning shiplap fireplace, or entertain guests at the wet bar. Step outside to enjoy the covered back deck and private fenced-in yard, complete with a patio perfect for a firepit and a storage shed. Green thumbs will love the raised garden beds, ideal for growing your own produce. Thoughtful details like crown molding throughout enhance the home's charm and character. Don’t miss out on this move-in-ready gem—schedule a showing today!
Additional Information
- Fireplace
- Yes
- Interior Features
- Attic Walk In, Built-in Features, Cable Prewire, Entrance Foyer, Kitchen Island, Open Floorplan, Pantry, Walk-In Closet(s), Wet Bar
- Floor Coverings
- Carpet, Tile, Wood
- Equipment
- Bar Fridge, Dishwasher, Disposal, Electric Oven, Gas Water Heater, Microwave, Plumbed For Ice Maker
- Foundation
- Crawl Space
- Main Level Rooms
- Primary Bedroom, Bedroom(s), Bathroom-Full, Kitchen, Living Room, Dining Room, Breakfast, Laundry
- Laundry Location
- Mud Room
- Heating
- Central, Ductless, Natural Gas
- Water
- City
- Sewer
- Public Sewer
- Exterior Construction
- Brick Partial, Vinyl
- Roof
- Shingle
- Parking
- Driveway, Attached Garage, Garage Faces Side
- Driveway
- Concrete, Paved
- Lot Description
- Level, Private
- Elementary School
- Fort Mill
- Middle School
- Fort Mill
- High School
- Catawba Ridge
- Total Property HLA
- 1898
- Master on Main Level
- Yes
Mortgage Calculator
“ Based on information submitted to the MLS GRID as of . All data is obtained from various sources and may not have been verified by broker or MLS GRID. Supplied Open House Information is subject to change without notice. All information should be independently reviewed and verified for accuracy. Some IDX listings have been excluded from this website. Properties may or may not be listed by the office/agent presenting the information © 2026 Canopy MLS as distributed by MLS GRID”

Last Updated: