2112 Clapham Court, Charlotte, NC 28215
- $404,112
- 4
- BD
- 3
- BA
- 1,964
- SqFt




Listing courtesy of EXP Realty LLC Mooresville. 704-312-0810
Sold listing courtesy of Carolina Greene Realty
- Sold Price
- $404,112
- List Price
- $404,112
- MLS#
- 4222351
- Status
- CLOSED
- Days on Market
- 69
- Property Type
- Residential
- Architectural Style
- Traditional
- Year Built
- 2025
- Closing Date
- Apr 22, 2025
- Bedrooms
- 4
- Bathrooms
- 3
- Full Baths
- 2
- Half Baths
- 1
- Lot Size
- 5,227
- Lot Size Area
- 0.12
- Living Area
- 1,964
- Sq Ft Total
- 1964
- County
- Mecklenburg
- Subdivision
- Stoneygreen
- Special Conditions
- None
Property Description
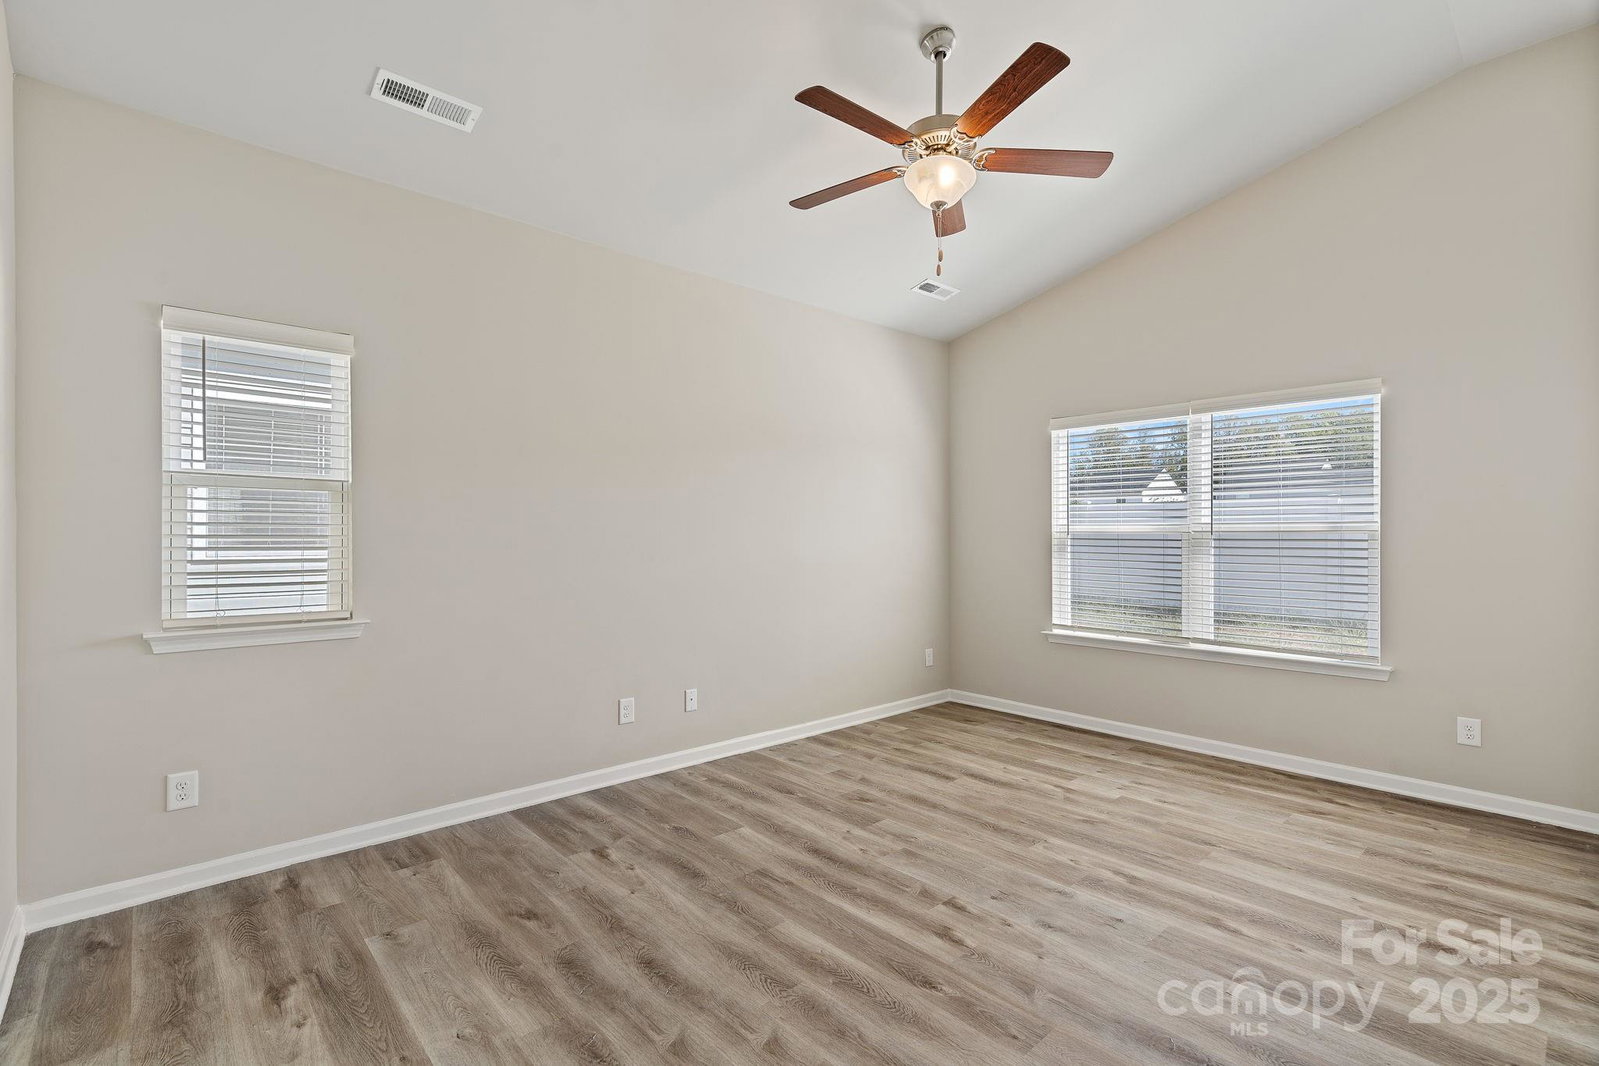
ONLY 2 Properties Left! -Master Bedroom on the Main! Save Monthly w/ LOW HOA DUES! SouthCraft is offering up to $10K towards closing costs when you use a preferred lender, In addition, Eligible buyers can also take advantage of $10,000 Grant programs or 100% financing options from our preferred lenders.This brand-new 4-bedroom + loft home in East Charlotte offers an open-concept design w/ stylish modern colors and tons of upgrades included. The first floor features 9’ ceilings and gorgeous luxury vinyl plank flooring throughout the main living areas. The bright kitchen boasts granite countertops, variable height cabinetry w/ molding, stainless steel appliances, and a subway tile backsplash, large granite peninsula w/ a breakfast bar. Luxurious 24x12 inch tiles elevate the full baths. Visit our model home at 4040 Stoneygreen Ln, Charlotte, NC 28215. OPEN: Sun, Tues, Fri 12-4 pm & Sat 11-4 pm. A fence along the left side of the property will be added for privacy and clear lot division.
Additional Information
- Hoa Fee
- $398
- Hoa Fee Paid
- Annually
- Community Features
- Sidewalks, Street Lights, None
- Fireplace
- Yes
- Interior Features
- Attic Stairs Pulldown, Breakfast Bar, Cable Prewire, Entrance Foyer, Kitchen Island, Pantry, Walk-In Closet(s), Walk-In Pantry
- Floor Coverings
- Carpet, Tile, Vinyl
- Equipment
- Dishwasher, Disposal, Electric Range, Electric Water Heater, Microwave, Plumbed For Ice Maker
- Foundation
- Slab
- Main Level Rooms
- Bathroom-Full, Bathroom-Half, Breakfast, Family Room, Kitchen, Laundry, Primary Bedroom
- Laundry Location
- Mud Room, Main Level
- Heating
- Heat Pump
- Water
- City
- Sewer
- Public Sewer
- Exterior Construction
- Stone, Vinyl
- Roof
- Fiberglass
- Parking
- Attached Garage, Garage Door Opener, Garage Faces Front
- Driveway
- Concrete, Paved
- Elementary School
- Reedy Creek
- Middle School
- North Ridge
- High School
- Rocky River
- New Construction
- Yes
- Builder Name
- SouthCraft Builders
- Total Property HLA
- 1964
- Master on Main Level
- Yes
Mortgage Calculator
“ Based on information submitted to the MLS GRID as of . All data is obtained from various sources and may not have been verified by broker or MLS GRID. Supplied Open House Information is subject to change without notice. All information should be independently reviewed and verified for accuracy. Some IDX listings have been excluded from this website. Properties may or may not be listed by the office/agent presenting the information © 2026 Canopy MLS as distributed by MLS GRID”

Last Updated: