Share this with your friends


+17045766234
Ivester Jackson Christie's
5519 Two Iron Drive, Matthews, NC 28104
- $1,003,000
- 3
- BD
- 4
- BA
- 4,803
- SqFt




Listing courtesy of Coldwell Banker Realty. dee@AtHomeintheCarolinas.com
Sold listing courtesy of Allison & Associates Realty, LLC
- Sold Price
- $1,003,000
- List Price
- $950,000
- MLS#
- 4222273
- Status
- CLOSED
- Days on Market
- 34
- Property Type
- Residential
- Architectural Style
- Old World
- Distressed Property
- Yes
- Year Built
- 2004
- Closing Date
- Apr 03, 2025
- Bedrooms
- 3
- Bathrooms
- 4
- Full Baths
- 4
- Lot Size
- 17,859
- Lot Size Area
- 0.41
- Living Area
- 4,803
- Sq Ft Total
- 4803
- County
- Union
- Subdivision
- Emerald Lake
- Special Conditions
- Relocation
Property Description
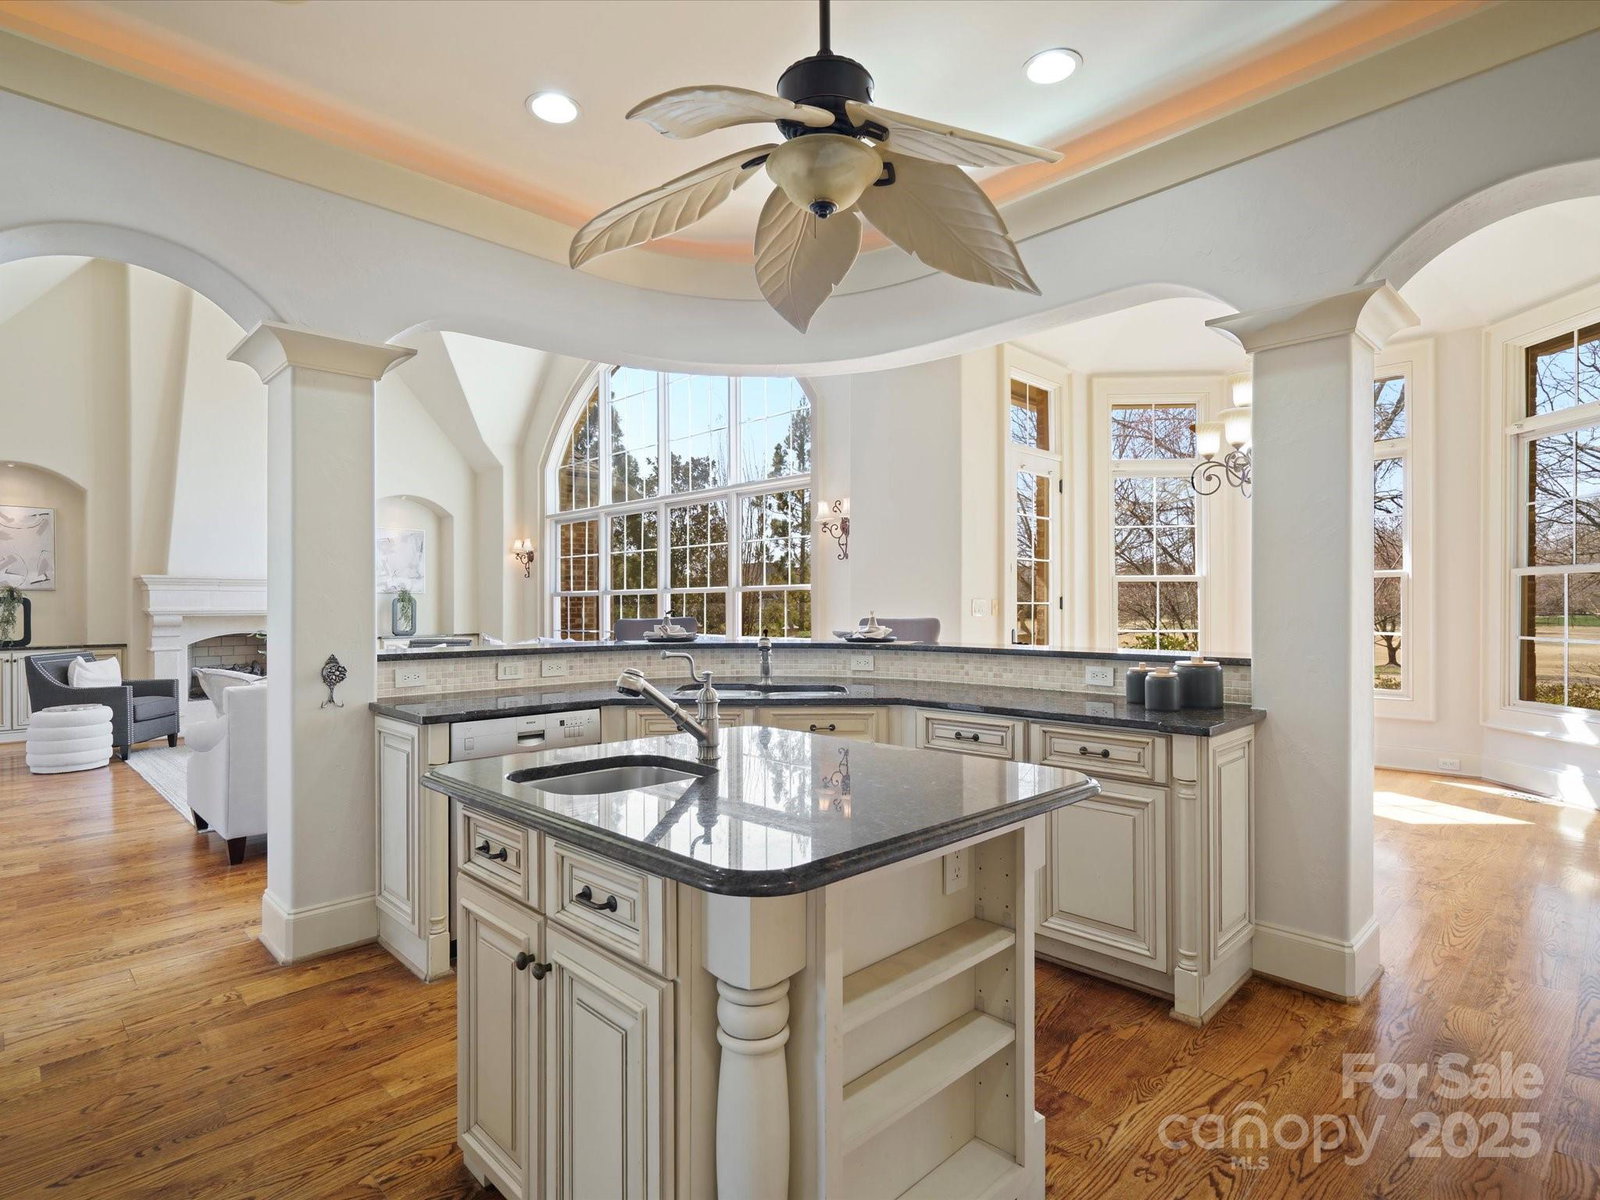
MULTIPLE OFFERS RECVD ALL OFFERS DUE IN 3/2 for a 3/3 9am submission. Want to own a $1.2 million home without the price tag? This home is a one-of-a-kind spectacular build with many big-ticket items taken care of in the last 2 years! This Old World home is a builder's personal custom home set right upon the 7th tee. You will be floored at the magnificent view from the great room wall of windows! Wake up every morning to that glorious view from your main-level primary suite. The chef's dream gourmet kitchen is set up, ready for you to whip up your next culinary concoction! As you venture upstairs, you find another flex space set up for a second living area. A second primary suite and an additional bedroom. Emerald Lake Golf Community is a sleepy bedroom community that has one of the best courses in Union County. This is a secret that not many people know about! Tee times are easy to get, and you don't have to worry about a monthly golf club minimum. Offers made to CARTUS Financial Corp
Additional Information
- Hoa Fee
- $212
- Hoa Fee Paid
- Annually
- Community Features
- Golf, Playground, Recreation Area
- Fireplace
- Yes
- Interior Features
- Attic Other, Breakfast Bar, Built-in Features, Cable Prewire, Entrance Foyer, Garden Tub, Kitchen Island, Open Floorplan, Pantry, Split Bedroom, Walk-In Closet(s), Walk-In Pantry
- Floor Coverings
- Carpet, Tile, Wood
- Equipment
- Bar Fridge, Convection Microwave, Dishwasher, Disposal, Exhaust Hood, Gas Range, Microwave, Refrigerator
- Foundation
- Crawl Space
- Main Level Rooms
- Primary Bedroom, Kitchen, Bathroom-Full, Bathroom-Half, Dining Room, Dining Area, Bar/Entertainment, Great Room, Office, Utility Room, Sunroom, Bathroom-Full
- Laundry Location
- Utility Room, Laundry Room, Main Level, Sink
- Heating
- Central, Electric, Forced Air, Heat Pump, Natural Gas
- Water
- County Water
- Sewer
- County Sewer
- Exterior Features
- In-Ground Irrigation
- Exterior Construction
- Brick Full, Stone
- Roof
- Shingle
- Parking
- Attached Garage, Garage Door Opener, Garage Faces Side
- Driveway
- Concrete, Paved
- Lot Description
- On Golf Course, Views
- Elementary School
- Stallings
- Middle School
- Porter Ridge
- High School
- Porter Ridge
- Zoning
- AQ8
- Builder Name
- Vista Signature Homes
- Total Property HLA
- 4803
- Master on Main Level
- Yes
Mortgage Calculator
“ Based on information submitted to the MLS GRID as of . All data is obtained from various sources and may not have been verified by broker or MLS GRID. Supplied Open House Information is subject to change without notice. All information should be independently reviewed and verified for accuracy. Some IDX listings have been excluded from this website. Properties may or may not be listed by the office/agent presenting the information © 2026 Canopy MLS as distributed by MLS GRID”

Last Updated: