1828 Haines Street, Charlotte, NC 28216
- $680,000
- 4
- BD
- 3
- BA
- 2,538
- SqFt







Listing courtesy of Costello Real Estate and Investments LLC. danieltart@yahoo.com
Sold listing courtesy of Keller Williams South Park
- Sold Price
- $680,000
- List Price
- $680,995
- MLS#
- 4222253
- Status
- CLOSED
- Days on Market
- 102
- Property Type
- Residential
- Architectural Style
- Bungalow
- Year Built
- 2025
- Closing Date
- Jun 23, 2025
- Bedrooms
- 4
- Bathrooms
- 3
- Full Baths
- 2
- Half Baths
- 1
- Lot Size
- 7,535
- Lot Size Area
- 0.17300000000000001
- Living Area
- 2,538
- Sq Ft Total
- 2538
- County
- Mecklenburg
- Subdivision
- Lincoln Heights
- Special Conditions
- None
Property Description
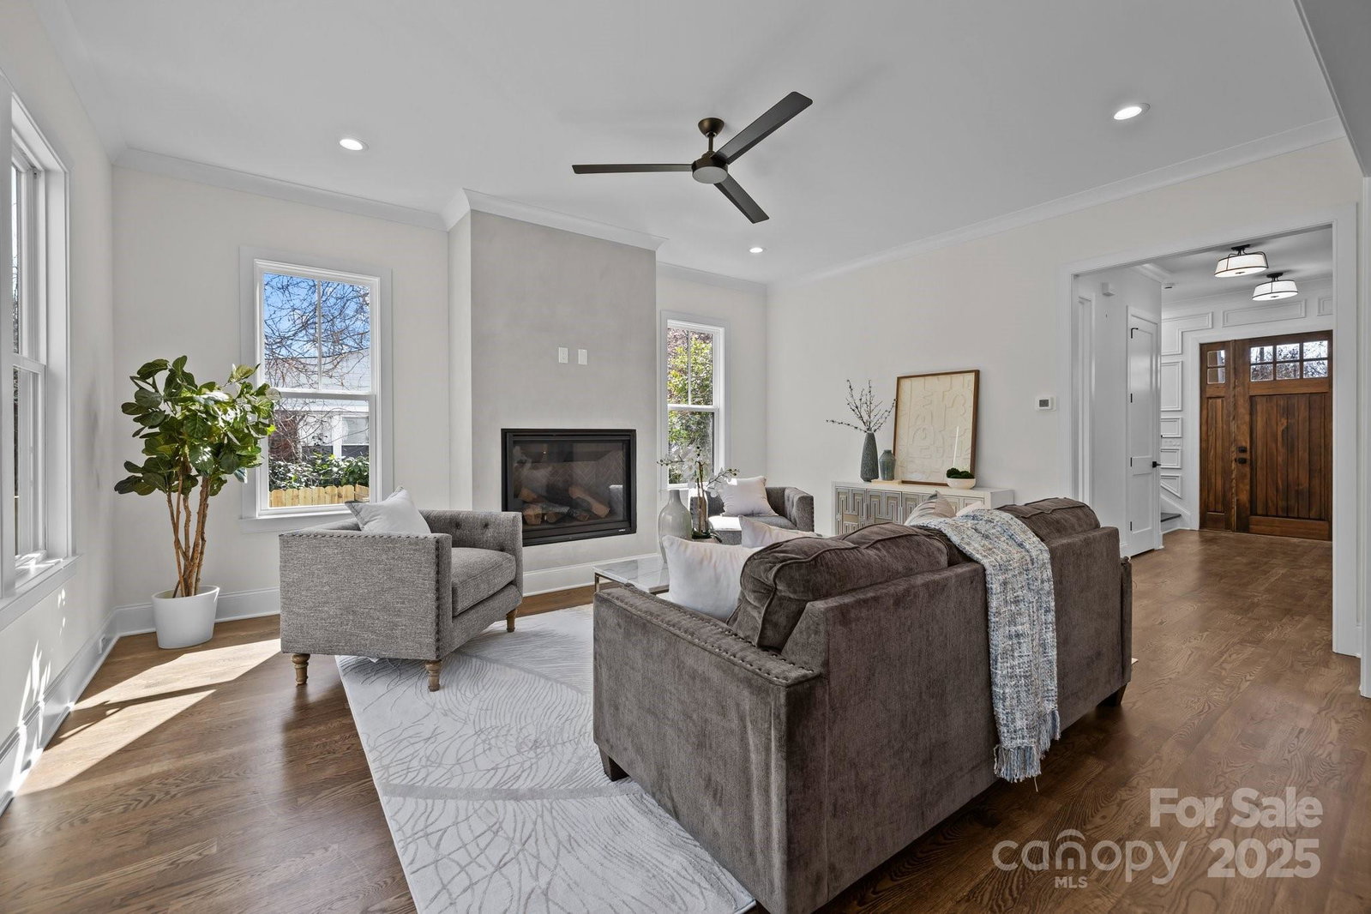
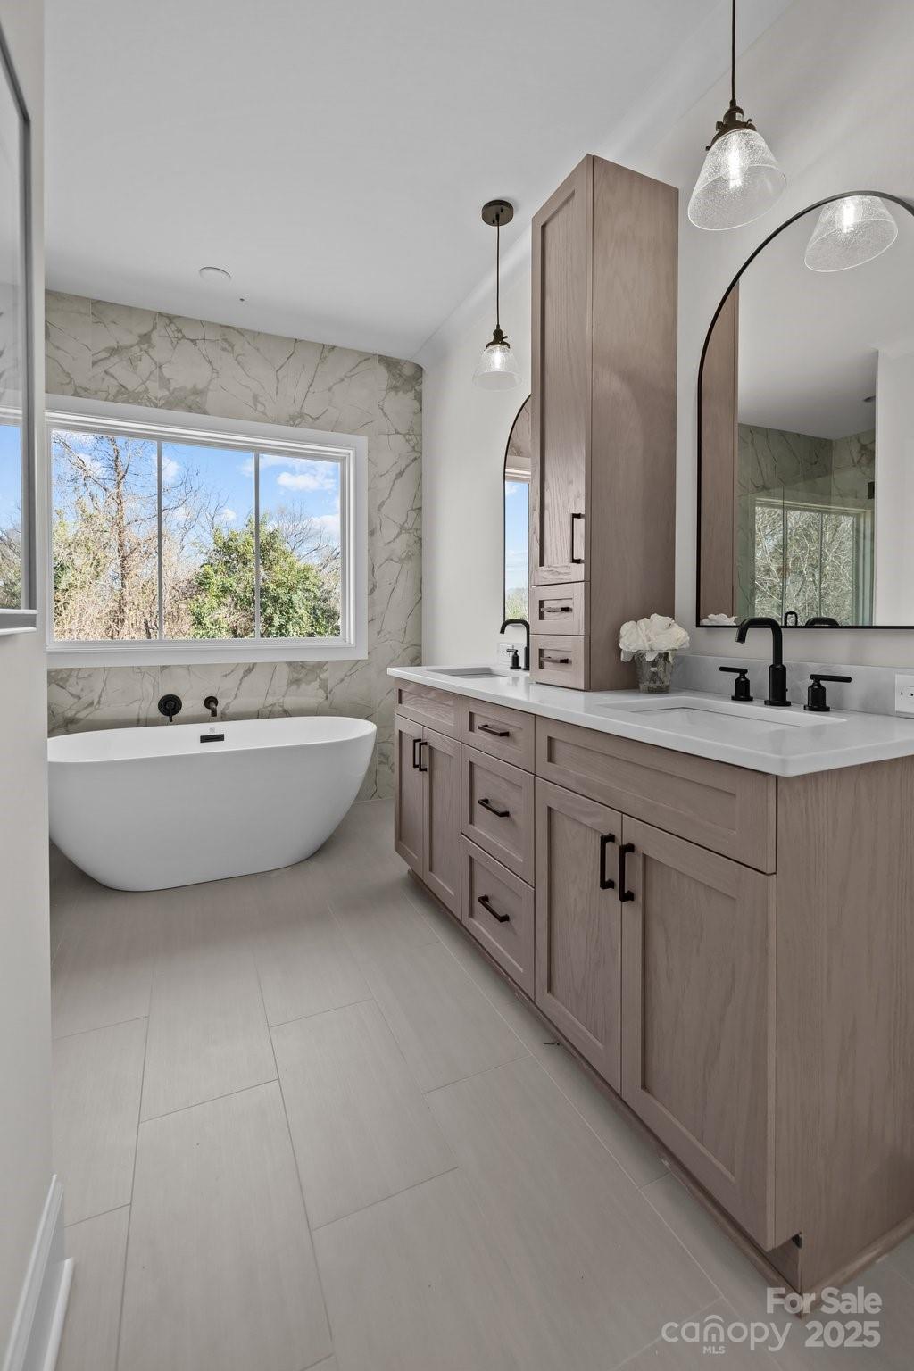
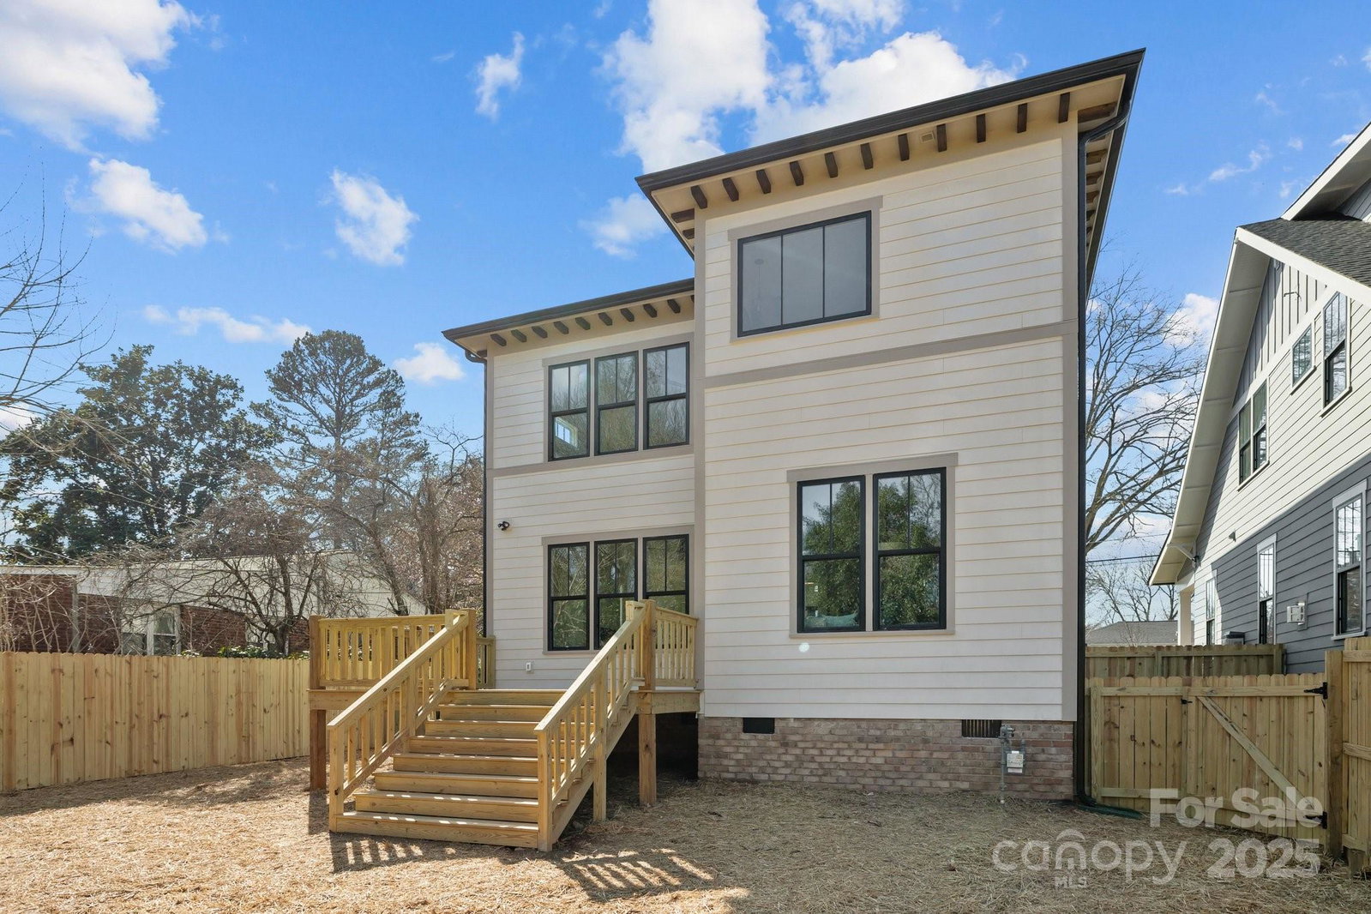
Architect Home Patterns in collaboration with TK Construction, where aesthetics and comfort converge in this bungalow-style home outside the heart of Uptown. Every detail was carefully planned from the shadow boxing throughout the stairway to the built in booth style seating in the breakfast nook. Family room features grand plastered gas fireplace. Custom built hood vent in kitchen, butlers pantry with sink and beverage fridge links kitchen to large dining room that features shadow boxing and chair rail. Dual hall closets downstairs for ample storage. Upstairs laundry features built in clothes rod and cubbies. Owner's suite features large, walk in shower with frameless glass door, designer double vanities with tower, and hand built closet. Three additional bedrooms with bathroom upstairs. Large, deck overlooks massive fenced backyard- perfect for entertaining and your furry best friends! Listing Agent is a NC Real Estate Agent and part owner.
Additional Information
- Fireplace
- Yes
- Interior Features
- Kitchen Island, Open Floorplan, Walk-In Closet(s)
- Floor Coverings
- Tile, Wood
- Equipment
- Dishwasher, Disposal, Exhaust Fan, Gas Cooktop, Gas Range, Gas Water Heater, Refrigerator with Ice Maker, Tankless Water Heater
- Foundation
- Crawl Space
- Main Level Rooms
- Dining Area, Bathroom-Half, Kitchen, Great Room, Breakfast
- Laundry Location
- Electric Dryer Hookup, Laundry Room, Lower Level, Washer Hookup
- Heating
- Central, Electric, Forced Air, Heat Pump, Natural Gas
- Water
- City
- Sewer
- Public Sewer
- Exterior Construction
- Brick Partial, Fiber Cement
- Roof
- Shingle, Metal
- Parking
- Driveway, Parking Space(s)
- Driveway
- Concrete, Paved
- Lot Description
- Cleared, Level
- Elementary School
- Bruns Avenue
- Middle School
- Ranson
- High School
- West Charlotte
- New Construction
- Yes
- Builder Name
- TK Construction
- Total Property HLA
- 2538
Mortgage Calculator
“ Based on information submitted to the MLS GRID as of . All data is obtained from various sources and may not have been verified by broker or MLS GRID. Supplied Open House Information is subject to change without notice. All information should be independently reviewed and verified for accuracy. Some IDX listings have been excluded from this website. Properties may or may not be listed by the office/agent presenting the information © 2026 Canopy MLS as distributed by MLS GRID”

Last Updated: