Share this with your friends


+17045766234
Ivester Jackson Christie's
856 Wingthorn Rose Drive, Gastonia, NC 28056
- $365,000
- 3
- BD
- 3
- BA
- 2,160
- SqFt






Listing courtesy of Keller Williams Premier. jsanchez38@kw.com
Sold listing courtesy of EXP Realty LLC Ballantyne
- Sold Price
- $365,000
- List Price
- $362,900
- MLS#
- 4222246
- Status
- CLOSED
- Days on Market
- 68
- Property Type
- Residential
- Architectural Style
- Transitional
- Year Built
- 2015
- Closing Date
- Apr 23, 2025
- Bedrooms
- 3
- Bathrooms
- 3
- Full Baths
- 2
- Half Baths
- 1
- Lot Size
- 7,405
- Lot Size Area
- 0.17
- Living Area
- 2,160
- Sq Ft Total
- 2160
- County
- Gaston
- Subdivision
- Rosegate
- Special Conditions
- None
Property Description
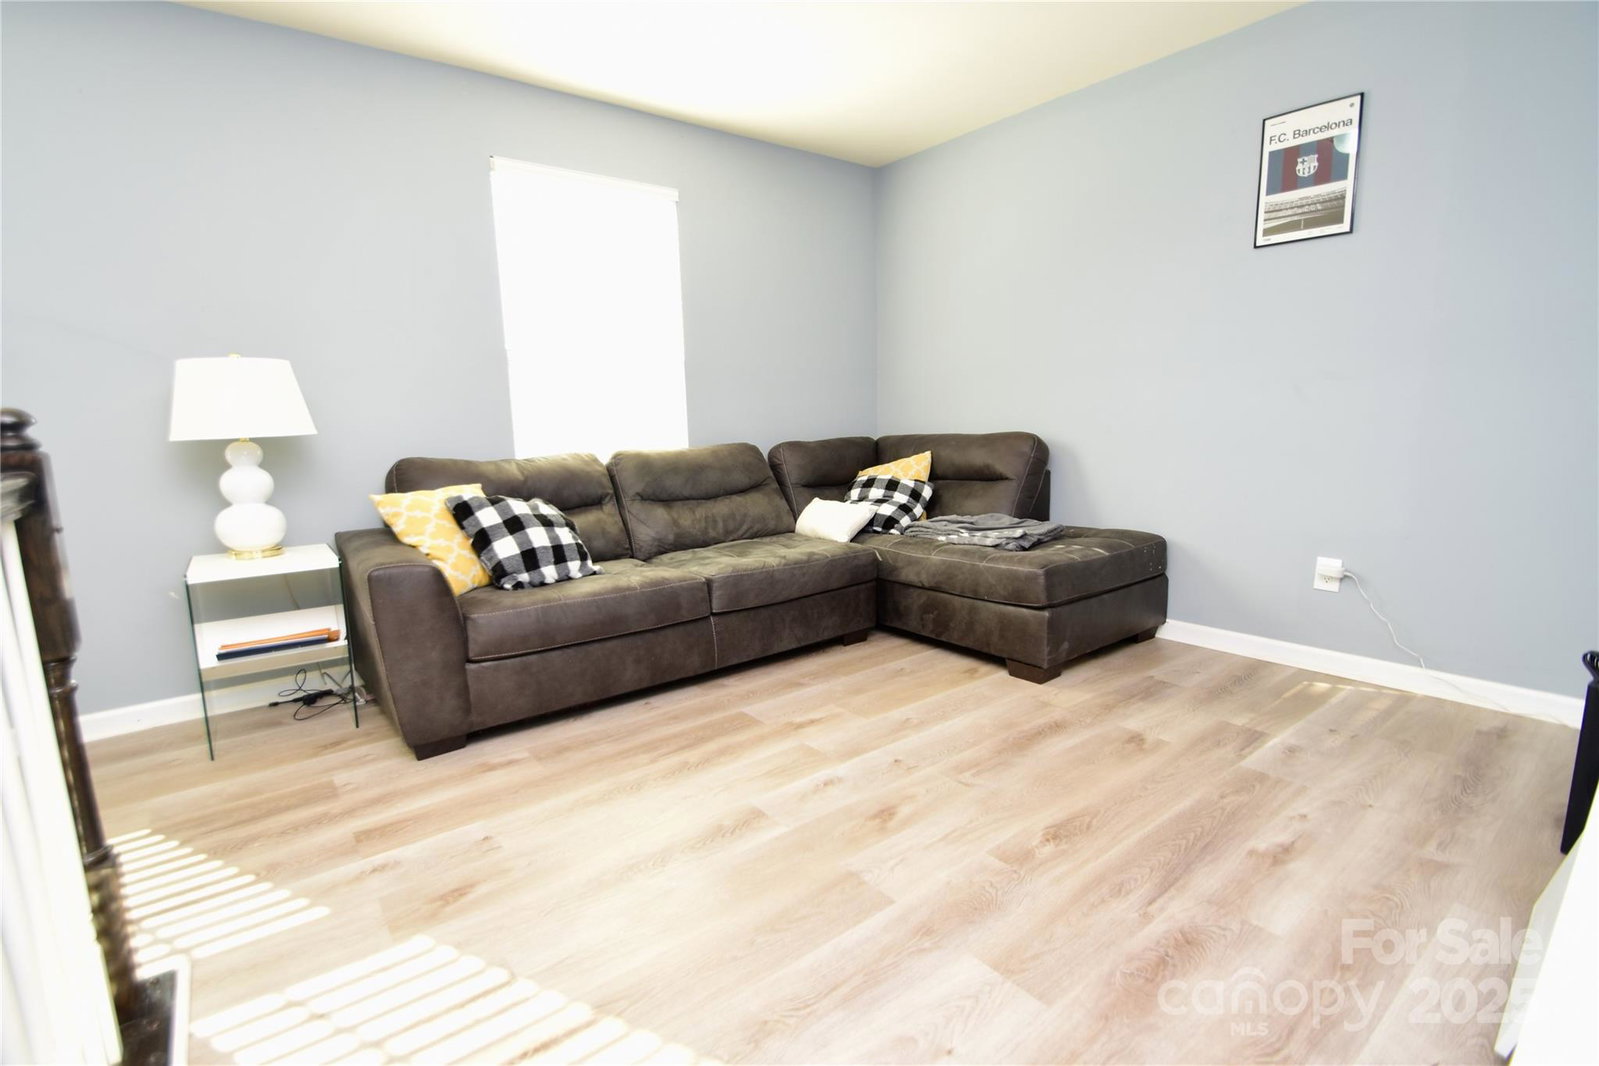
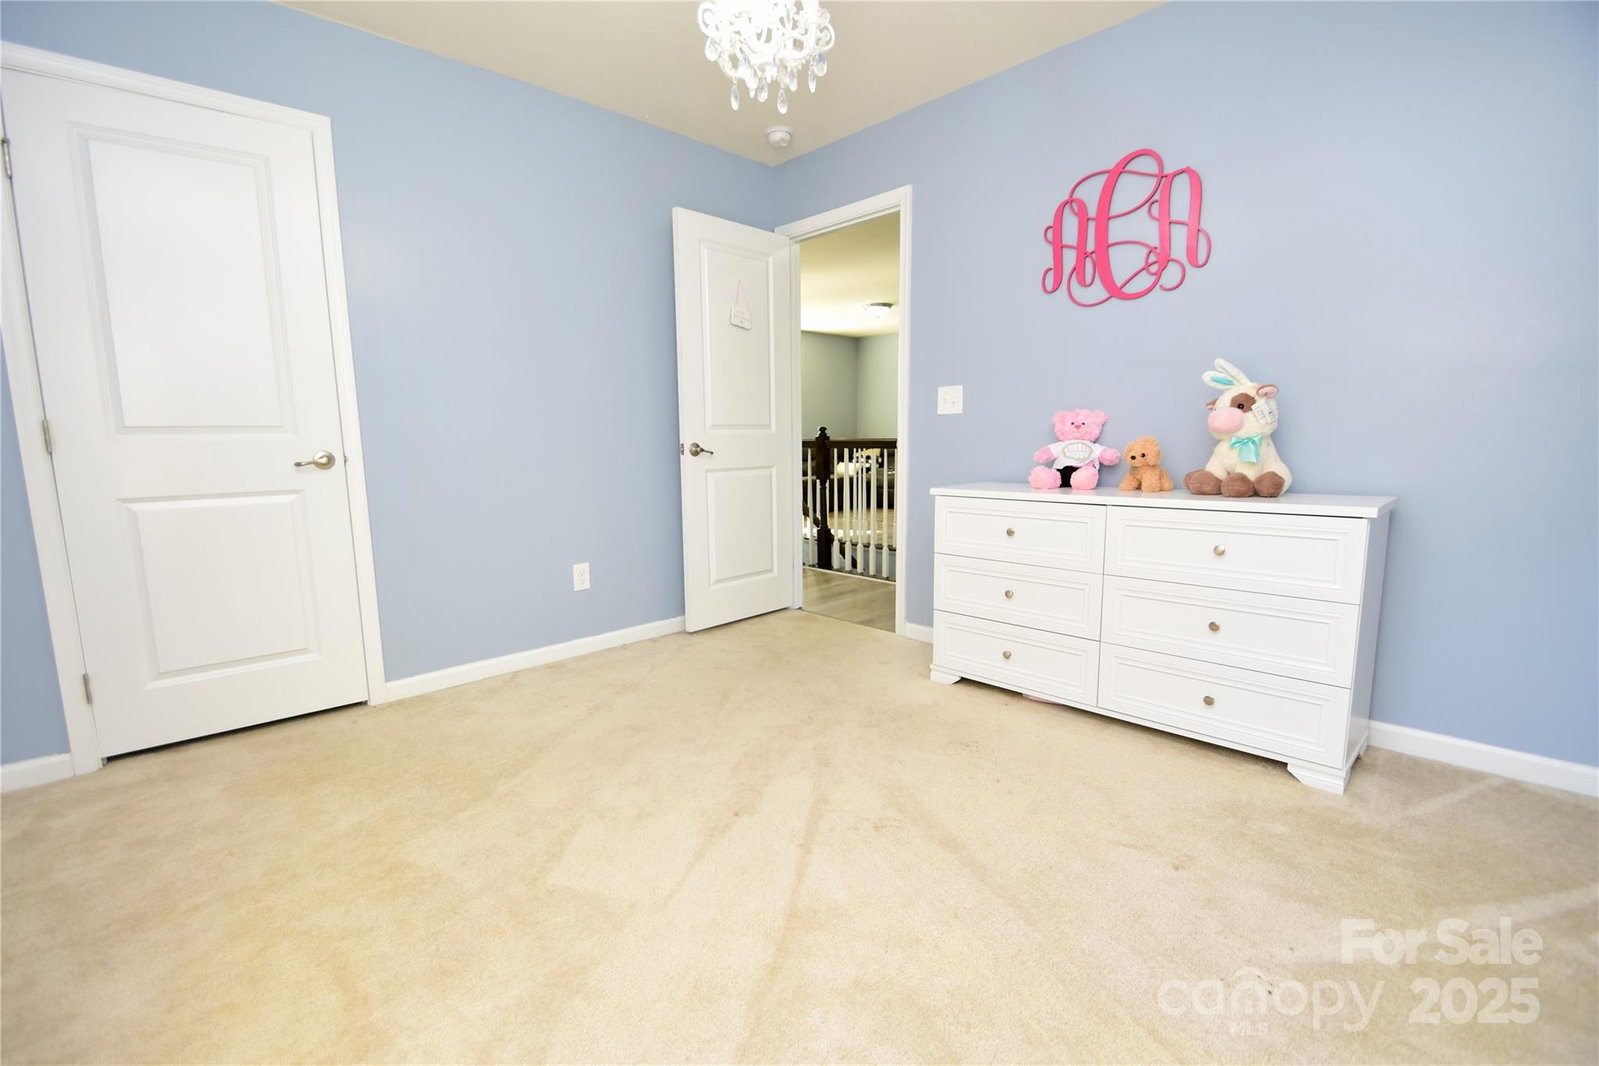
Come see this two-story transitional home located within the Rosegate community of Gastonia. This home is freshly painted and has LVP running throughout the main and second floors with carpet in the two secondary bedrooms and ceramic tile flooring in the bathrooms. On the first floor, the kitchen opens to both the living room and dining room and French doors adorn the entry into the office. A built-in electric fireplace anchors the living room while the kitchen bar top and peninsula island provides conversational seating for five. The large dining room off the kitchen opens to the backyard deck. A large ceramic tiled patio provides extended outdoor living within the completely fenced backyard. Upstairs you will find a loft area currently used as a family room with three well apportioned bedrooms each boasting plenty of closet space for storage. This and so much more can be found inside this well-cared for home; just see for yourself. Make your appointment today.
Additional Information
- Fireplace
- Yes
- Interior Features
- Attic Other, Breakfast Bar, Entrance Foyer, Open Floorplan, Pantry, Walk-In Closet(s), Walk-In Pantry
- Floor Coverings
- Carpet, Tile, Vinyl
- Equipment
- Dishwasher, Disposal, Electric Range, Gas Water Heater, Plumbed For Ice Maker, Tankless Water Heater
- Foundation
- Crawl Space
- Main Level Rooms
- Kitchen, Living Room, Dining Room, Office, Bathroom-Half, Utility Room
- Laundry Location
- Electric Dryer Hookup, Utility Room, Inside, Main Level, Washer Hookup
- Heating
- Forced Air, Natural Gas, Zoned
- Water
- City
- Sewer
- Public Sewer
- Exterior Construction
- Brick Partial, Fiber Cement
- Roof
- Composition
- Parking
- Driveway, Attached Garage, Garage Door Opener, Garage Faces Front
- Driveway
- Concrete, Paved
- Lot Description
- Cleared, Level, Sloped
- Elementary School
- W.A. Bess
- Middle School
- Cramerton
- High School
- Forestview
- Builder Name
- Ryan Homes
- Total Property HLA
- 2160
Mortgage Calculator
“ Based on information submitted to the MLS GRID as of . All data is obtained from various sources and may not have been verified by broker or MLS GRID. Supplied Open House Information is subject to change without notice. All information should be independently reviewed and verified for accuracy. Some IDX listings have been excluded from this website. Properties may or may not be listed by the office/agent presenting the information © 2026 Canopy MLS as distributed by MLS GRID”

Last Updated: