8093 Regent Park Lane, Charlotte, NC 28210
- $270,000
- 2
- BD
- 2
- BA
- 1,426
- SqFt




Listing courtesy of Keller Williams South Park. abby@redbudgroup.com
Sold listing courtesy of Redfin Corporation
- Sold Price
- $270,000
- List Price
- $270,000
- MLS#
- 4222203
- Status
- CLOSED
- Days on Market
- 36
- Property Type
- Residential
- Architectural Style
- Traditional
- Year Built
- 1970
- Closing Date
- Mar 20, 2025
- Bedrooms
- 2
- Bathrooms
- 2
- Full Baths
- 1
- Half Baths
- 1
- Lot Size
- 871
- Lot Size Area
- 0.02
- Living Area
- 1,426
- Sq Ft Total
- 1426
- County
- Mecklenburg
- Subdivision
- Sharon South
- Special Conditions
- None
Property Description
This beautifully updated townhome in Sharon South is a true gem! Featuring stylish upgrades throughout, it offers a welcoming & cozy vibe. Designer colors complement the 2020 LVP flooring and plush carpeting, creating a warm, inviting space. The layout flows effortlessly to a charming sunroom, while the private fenced patio is perfect for relaxing or outdoor dining. The kitchen, also updated in 2020, boasts shaker cabinets, sleek granite countertops, a gorgeous backsplash, & new stainless steel appliances. The bathrooms have been tastefully remodeled with new vanities, lighting, shower, and toilets, giving them a fresh, modern look. Additional updates from 2020 include new plumbing & light fixtures throughout. Conveniently located near shopping, dining, & major highways, this home also offers in-unit laundry. Enjoy the recently renovated pool, clubhouse, and gym, w/water included in the HOA fees. $1000 paint credit with acceptable offer + $4500 preferred lender credit available!
Additional Information
- Hoa Fee
- $315
- Hoa Fee Paid
- Monthly
- Community Features
- Business Center, Clubhouse, Dog Park, Fitness Center, Recreation Area, Sidewalks, Street Lights
- Interior Features
- Attic Finished
- Floor Coverings
- Carpet, Vinyl
- Equipment
- Convection Oven, Disposal, Dual Flush Toilets, Electric Cooktop, Electric Oven, Electric Range, Electric Water Heater, ENERGY STAR Qualified Dishwasher, ENERGY STAR Qualified Freezer, ENERGY STAR Qualified Refrigerator, Exhaust Fan, Exhaust Hood, Microwave, Plumbed For Ice Maker, Refrigerator with Ice Maker, Self Cleaning Oven
- Foundation
- Slab
- Main Level Rooms
- Kitchen, Dining Room, Bathroom-Half, Family Room, Living Room
- Laundry Location
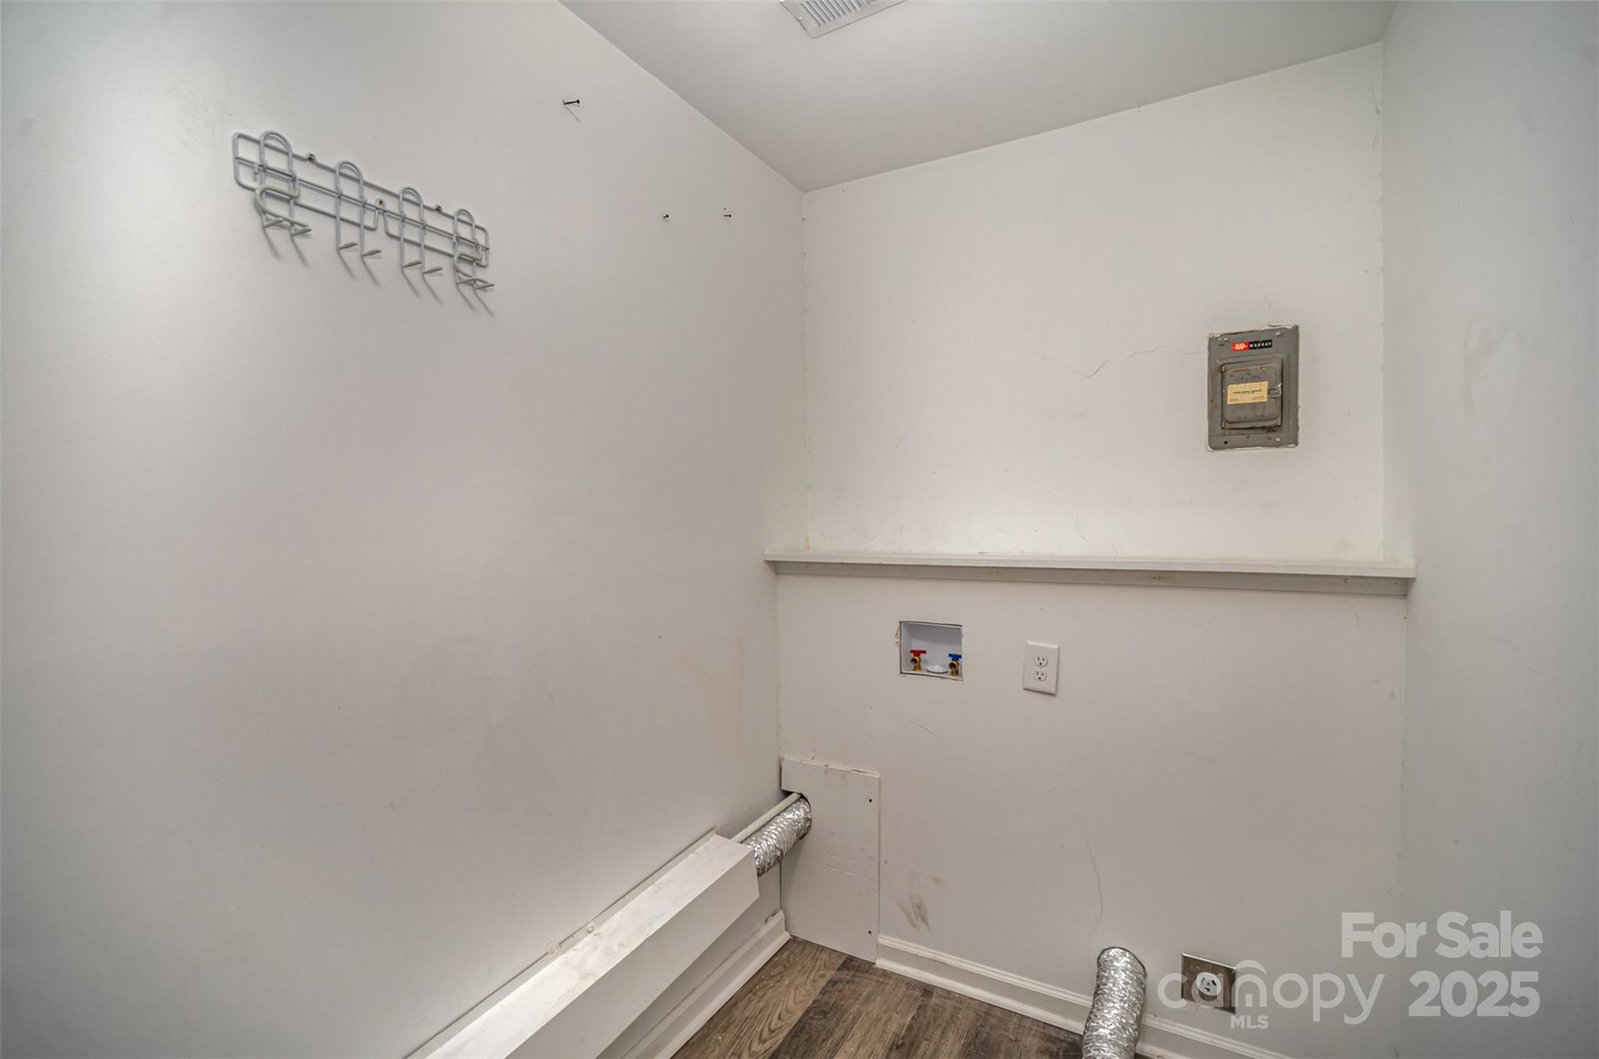
- Electric Dryer Hookup, In Unit, Inside, Laundry Room, Lower Level, Washer Hookup
- Heating
- Electric, Forced Air, Heat Pump
- Water
- City
- Sewer
- Public Sewer
- Exterior Features
- Lawn Maintenance
- Exterior Construction
- Brick Full
- Parking
- Assigned, Parking Space(s)
- Driveway
- None, Paved
- Elementary School
- Sterling
- Middle School
- Quail Hollow
- High School
- South Mecklenburg
- Total Property HLA
- 1426
Mortgage Calculator
“ Based on information submitted to the MLS GRID as of . All data is obtained from various sources and may not have been verified by broker or MLS GRID. Supplied Open House Information is subject to change without notice. All information should be independently reviewed and verified for accuracy. Some IDX listings have been excluded from this website. Properties may or may not be listed by the office/agent presenting the information © 2026 Canopy MLS as distributed by MLS GRID”

Last Updated: