10305 Ainslie Court, Charlotte, NC 28269
- $415,000
- 3
- BD
- 3
- BA
- 1,818
- SqFt







Listing courtesy of Keller Williams South Park. barry@reeveshometeam.com
Sold listing courtesy of Keller Williams South Park
- Sold Price
- $415,000
- List Price
- $400,000
- MLS#
- 4222141
- Status
- CLOSED
- Days on Market
- 30
- Property Type
- Residential
- Year Built
- 1994
- Closing Date
- Mar 14, 2025
- Bedrooms
- 3
- Bathrooms
- 3
- Full Baths
- 2
- Half Baths
- 1
- Lot Size
- 20,473
- Lot Size Area
- 0.47000000000000003
- Living Area
- 1,818
- Sq Ft Total
- 1818
- County
- Mecklenburg
- Subdivision
- The Villages Of Leacroft
- Special Conditions
- None
Property Description
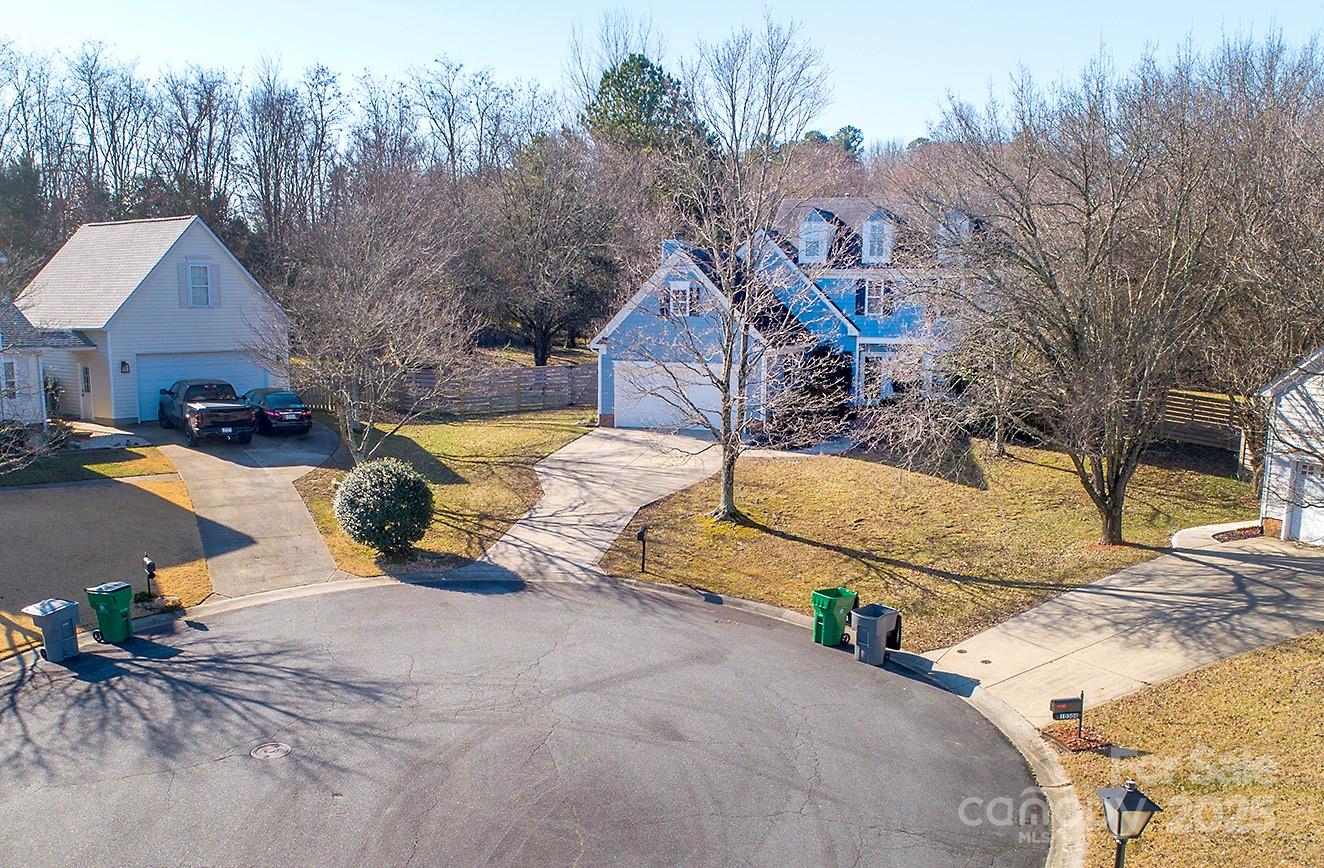
Newly renovated home located on a private, wooded, half-acre, cul-de-sac lot. You'll drool over the updated kitchen with sparkling quartz countertops, modern cabinetry, breakfast nook in bay window, new appliances and THE coolest fridge you've ever seen. You'll love your gorgeous great room featuring fireplace, vaulted ceiling and 2 skylights to enhance the great natural light throughout the home. LVP plank flooring on the main and brand-new carpet upstairs. HUGE owners' suite (17x12) that feels even bigger thanks to vaulted ceiling, large walk-in closet and 5-piece owners' bath with gorgeous dual vanity, walk-in shower, big garden tub. You'll love hosting BBQs in your new half-acre backyard that is fenced and backs to the woods. Oversized 2-car garage. ... Walk to neighborhood pool & playground. 5 min. to tons of restaurants & shopping, The Tradition Golf Club, Mallard Creek Park and more. Easy access to I-485, I-77, I-85 & the Blue Line Light Rail Train. ...
Additional Information
- Hoa Fee
- $685
- Hoa Fee Paid
- Annually
- Community Features
- Clubhouse, Outdoor Pool, Playground, Tennis Court(s)
- Fireplace
- Yes
- Interior Features
- Attic Stairs Pulldown, Cable Prewire, Entrance Foyer, Garden Tub, Open Floorplan, Pantry, Storage, Walk-In Closet(s)
- Floor Coverings
- Carpet, Tile, Vinyl
- Equipment
- Dishwasher, Disposal, Electric Range, Electric Water Heater, Microwave, Refrigerator with Ice Maker, Washer/Dryer
- Foundation
- Slab
- Main Level Rooms
- Great Room, Kitchen, Breakfast, Dining Room, Office, Laundry, Bathroom-Half, Mud
- Laundry Location
- Electric Dryer Hookup, Laundry Room, Main Level, Washer Hookup
- Heating
- Heat Pump
- Water
- City
- Sewer
- Public Sewer
- Exterior Construction
- Hardboard Siding
- Roof
- Fiberglass
- Parking
- Attached Garage
- Driveway
- Concrete, Paved
- Lot Description
- Cul-De-Sac, Wooded
- Elementary School
- Croft Community
- Middle School
- Ridge Road
- High School
- Mallard Creek
- Total Property HLA
- 1818
Mortgage Calculator
“ Based on information submitted to the MLS GRID as of . All data is obtained from various sources and may not have been verified by broker or MLS GRID. Supplied Open House Information is subject to change without notice. All information should be independently reviewed and verified for accuracy. Some IDX listings have been excluded from this website. Properties may or may not be listed by the office/agent presenting the information © 2026 Canopy MLS as distributed by MLS GRID”

Last Updated: