7300 Carrbridge Lane, Charlotte, NC 28226
- $390,000
- 2
- BD
- 2
- BA
- 1,201
- SqFt




Listing courtesy of EXP Realty LLC Ballantyne. 704-402-4503
Sold listing courtesy of Keller Williams Ballantyne Area
- Sold Price
- $390,000
- List Price
- $400,000
- MLS#
- 4222124
- Status
- CLOSED
- Days on Market
- 64
- Property Type
- Residential
- Year Built
- 1984
- Closing Date
- Apr 17, 2025
- Bedrooms
- 2
- Bathrooms
- 2
- Full Baths
- 2
- Lot Size
- 3,920
- Lot Size Area
- 0.09
- Living Area
- 1,201
- Sq Ft Total
- 1201
- County
- Mecklenburg
- Subdivision
- Candlewyck
- Special Conditions
- None
Property Description
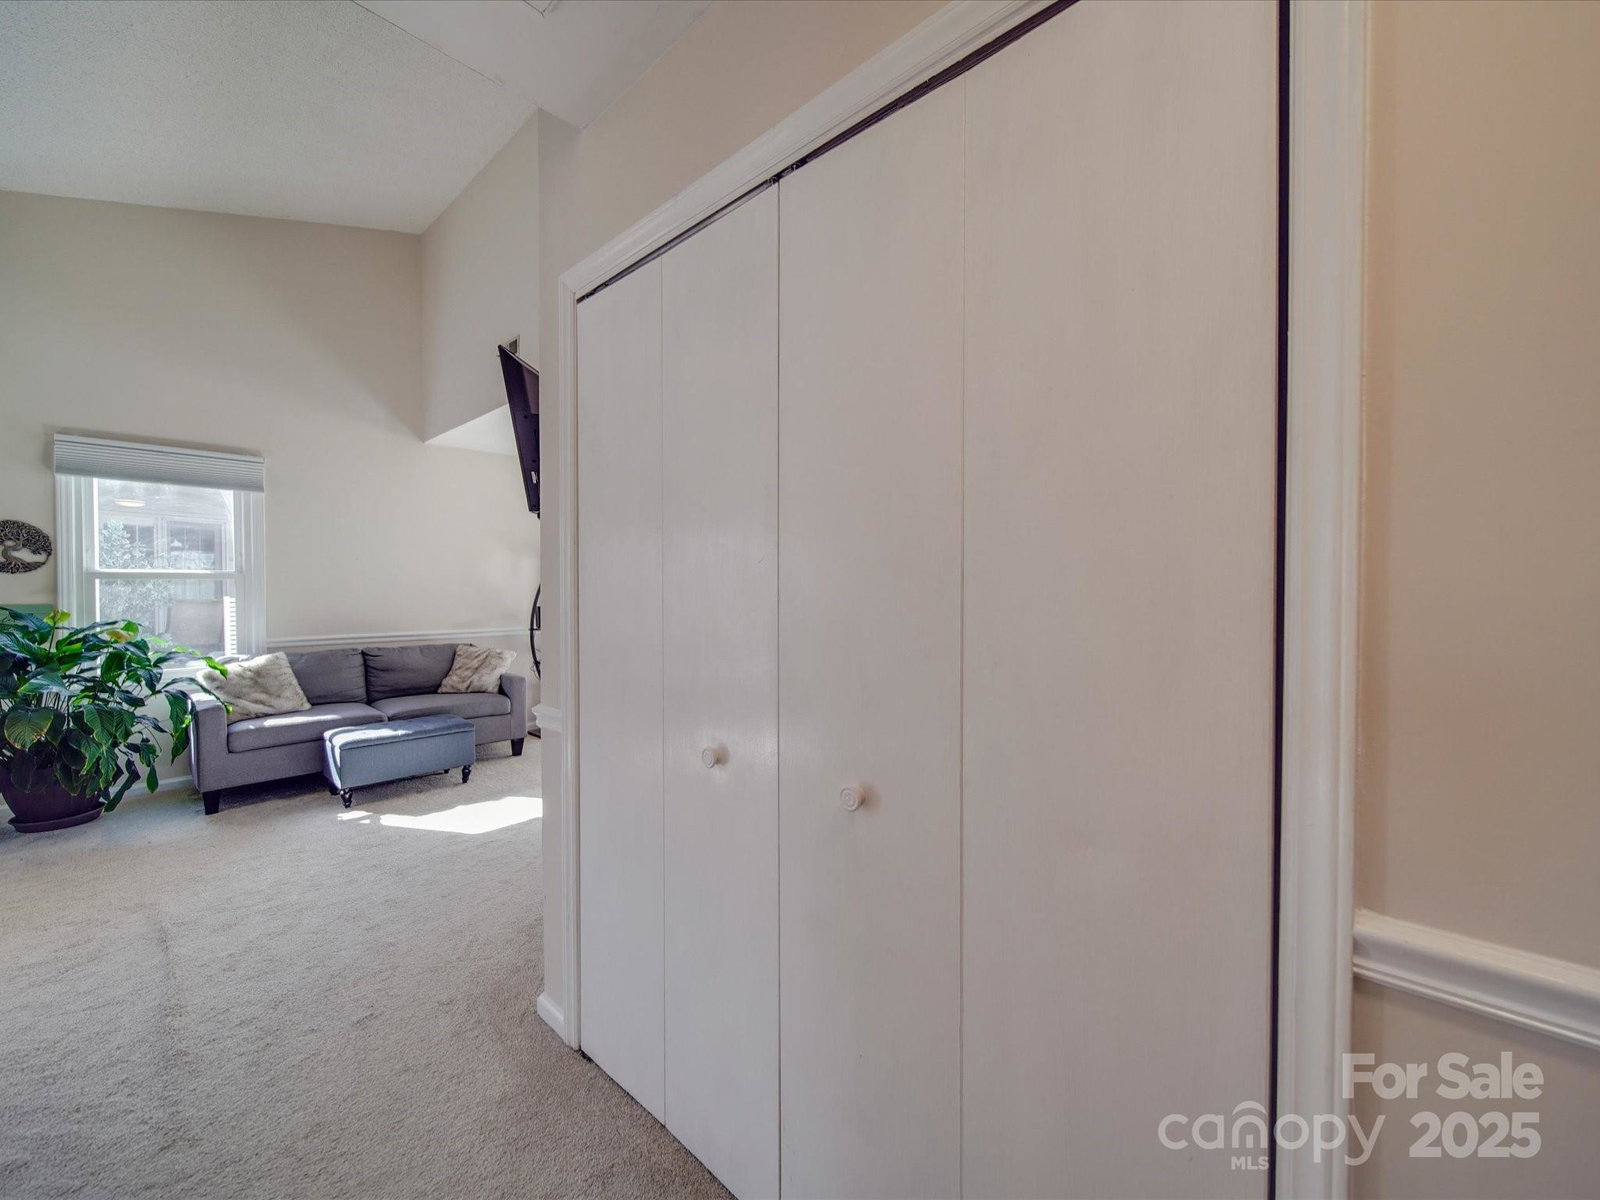
Experience low-maintenance luxury in this beautifully updated patio home. The living room features vaulted ceilings and a gas fireplace, flowing into an open-concept layout ideal for entertaining. Renovated recently in 2019-2020 including new furnace, water heater, and most windows as well as kitchen with granite counters and stainless appliances. Primary bedroom offers a striking feature wall, updated ensuite bath, and walk-in closet. Second bedroom and updated hall bath complete the interior. Enjoy outdoor living under the gazebo on your private fenced patio. One-car garage includes attic storage. Prime location - walk to grocery store, pool, trails, and pond. Quick drive to Arboretum shopping and dining. Updates in last 4 years: kitchen, both baths, windows (all but 4), furnace, water heater, and patio with gazebo. $1000 Carpet Allowance at Closing. Highly ranked schools including Olde providence Elementary and Providence High! Back on market buyer backed out for personal reasons.
Additional Information
- Hoa Fee
- $163
- Hoa Fee Paid
- Monthly
- Fireplace
- Yes
- Interior Features
- Attic Stairs Pulldown, Breakfast Bar, Open Floorplan, Walk-In Closet(s)
- Floor Coverings
- Carpet, Tile
- Equipment
- Dishwasher, Disposal, Electric Range, Exhaust Fan, Exhaust Hood, Gas Water Heater, Plumbed For Ice Maker
- Foundation
- Slab
- Main Level Rooms
- Living Room, Kitchen, Dining Area, Primary Bedroom, Bathroom-Full, Bedroom(s), Bathroom-Full
- Laundry Location
- Electric Dryer Hookup, Laundry Closet, Washer Hookup
- Heating
- Central, Forced Air, Natural Gas
- Water
- City
- Sewer
- Public Sewer
- Exterior Features
- Lawn Maintenance
- Exterior Construction
- Brick Partial, Hardboard Siding
- Parking
- Driveway, Attached Garage
- Driveway
- Concrete, Paved
- Lot Description
- Corner Lot
- Elementary School
- Unspecified
- Middle School
- Unspecified
- High School
- Unspecified
- Total Property HLA
- 1201
- Master on Main Level
- Yes
Mortgage Calculator
“ Based on information submitted to the MLS GRID as of . All data is obtained from various sources and may not have been verified by broker or MLS GRID. Supplied Open House Information is subject to change without notice. All information should be independently reviewed and verified for accuracy. Some IDX listings have been excluded from this website. Properties may or may not be listed by the office/agent presenting the information © 2026 Canopy MLS as distributed by MLS GRID”

Last Updated: