3620 Cole Mill Road, Charlotte, NC 28270
- $560,000
- 4
- BD
- 3
- BA
- 2,315
- SqFt




Listing courtesy of NextHome Paramount. susie@susiesellsthecarolinas.com
Sold listing courtesy of RE/MAX Executive
- Sold Price
- $560,000
- List Price
- $535,000
- MLS#
- 4222086
- Status
- CLOSED
- Days on Market
- 31
- Property Type
- Residential
- Architectural Style
- Transitional
- Year Built
- 2001
- Closing Date
- Mar 31, 2025
- Bedrooms
- 4
- Bathrooms
- 3
- Full Baths
- 2
- Half Baths
- 1
- Lot Size
- 9,060
- Lot Size Area
- 0.20800000000000002
- Living Area
- 2,315
- Sq Ft Total
- 2315
- County
- Mecklenburg
- Subdivision
- Mckee Woods
- Special Conditions
- None
- Dom
- Yes
Property Description
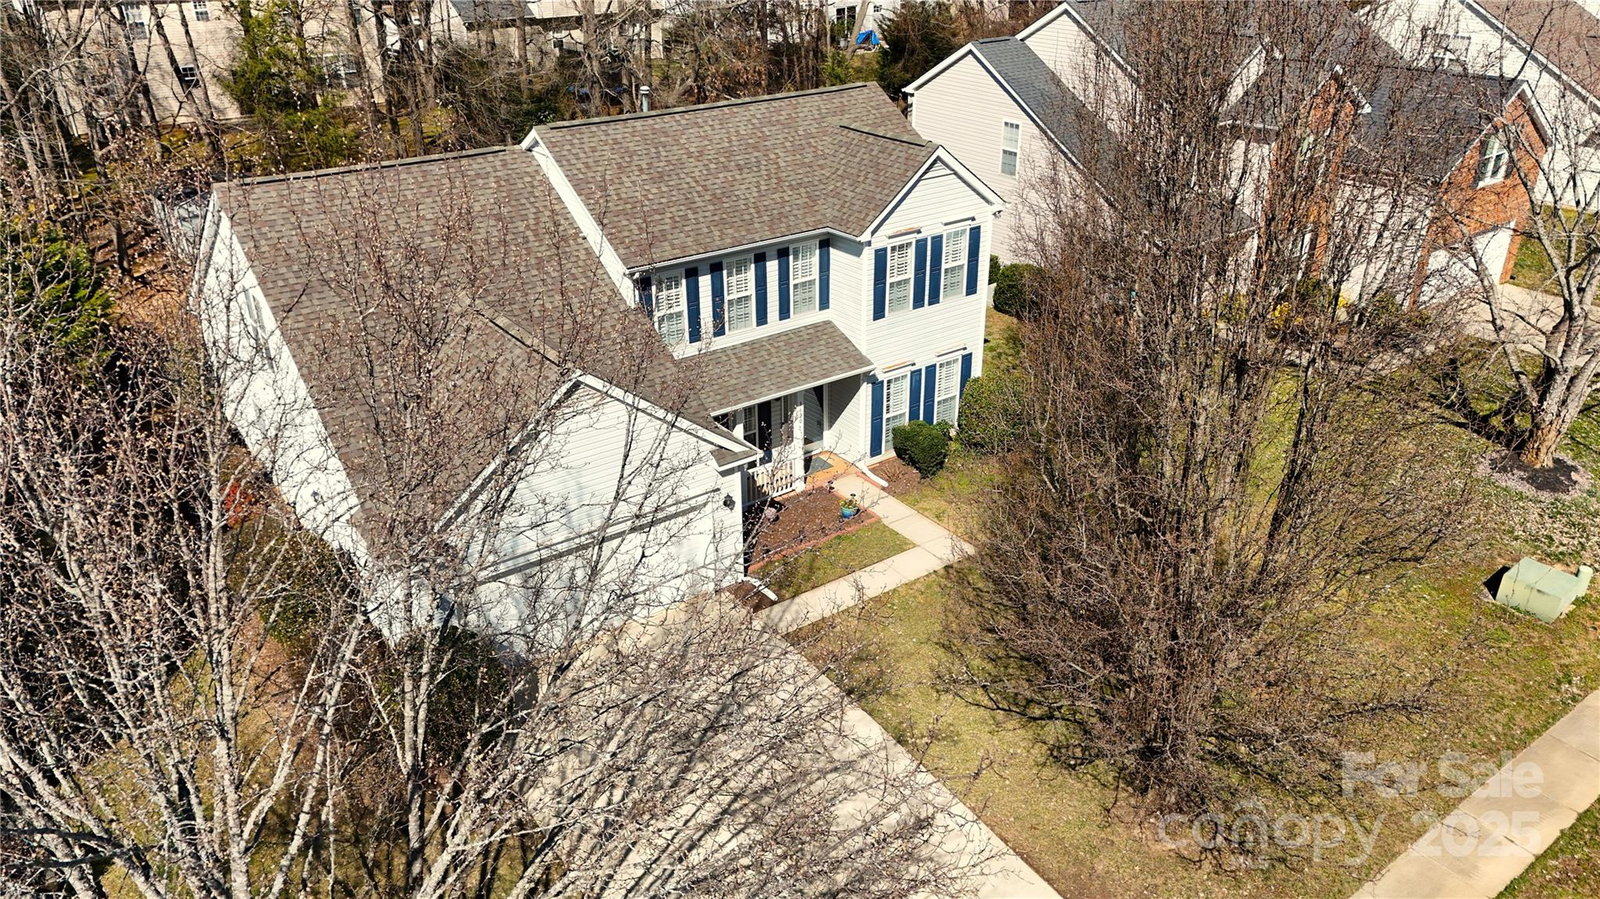
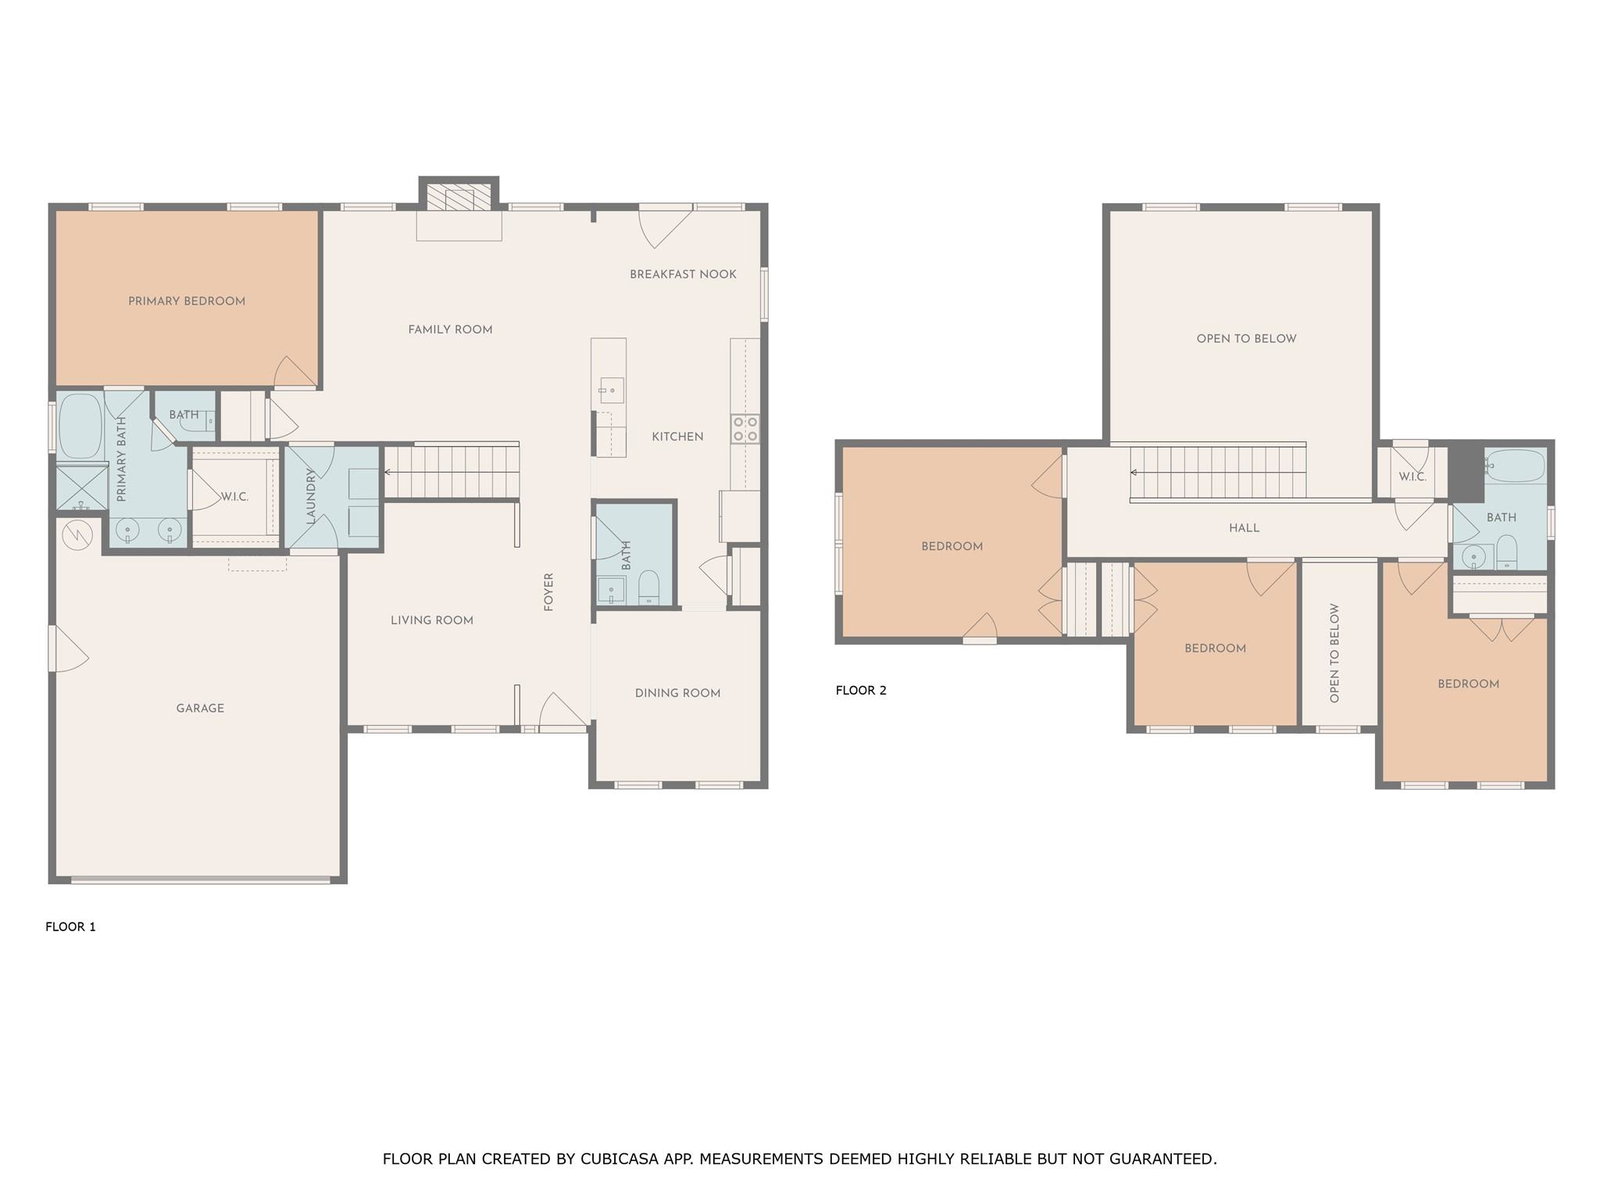
Come and see this well maintained home in McKee Woods! What a great location near 485 with easy access to Colonel Francis Beatty Park - entrance right at intersection of Lanier Falls Lane and Falls Lake Drive! Fresh paint downstairs, new carpet upstairs! Primary bedroom downstairs with great room and formals and fireplace with gas logs. Upstairs you'll find three more generously sized bedrooms and a full bath. Plantation shutters throughout. Tons of storage space with easy attic accesses. The wide plank LVP is only 2-4 years old. Outside find a terraced backyard, patio and a large storage shed. Ripple Fiber newly installed at the street. Roof (2018), HVAC (2019), water heater (2019), dishwasher (2024). Washer/Dryer/Fridge to convey. Popular schools!
Additional Information
- Hoa Fee
- $86
- Hoa Fee Paid
- Quarterly
- Fireplace
- Yes
- Interior Features
- Attic Other, Attic Walk In, Garden Tub, Open Floorplan, Pantry, Storage, Walk-In Closet(s)
- Floor Coverings
- Carpet, Tile, Vinyl
- Equipment
- Dishwasher, Disposal, Electric Oven, Electric Range, Microwave, Refrigerator, Washer/Dryer
- Foundation
- Slab
- Main Level Rooms
- Living Room, Dining Room, Kitchen, Breakfast, Great Room, Primary Bedroom, Laundry, Bathroom-Half, Bathroom-Full
- Laundry Location
- Utility Room, Inside, Lower Level
- Heating
- Forced Air, Natural Gas
- Water
- City
- Sewer
- Public Sewer
- Exterior Construction
- Vinyl
- Roof
- Shingle
- Parking
- Driveway, Attached Garage, Garage Door Opener, Garage Faces Front
- Driveway
- Concrete, Paved
- Lot Description
- Wooded
- Elementary School
- McKee Road
- Middle School
- Jay M. Robinson
- High School
- Providence
- Total Property HLA
- 2315
- Master on Main Level
- Yes
Mortgage Calculator
“ Based on information submitted to the MLS GRID as of . All data is obtained from various sources and may not have been verified by broker or MLS GRID. Supplied Open House Information is subject to change without notice. All information should be independently reviewed and verified for accuracy. Some IDX listings have been excluded from this website. Properties may or may not be listed by the office/agent presenting the information © 2026 Canopy MLS as distributed by MLS GRID”

Last Updated: