405 Northwest Drive, Davidson, NC 28036
- $1,060,000
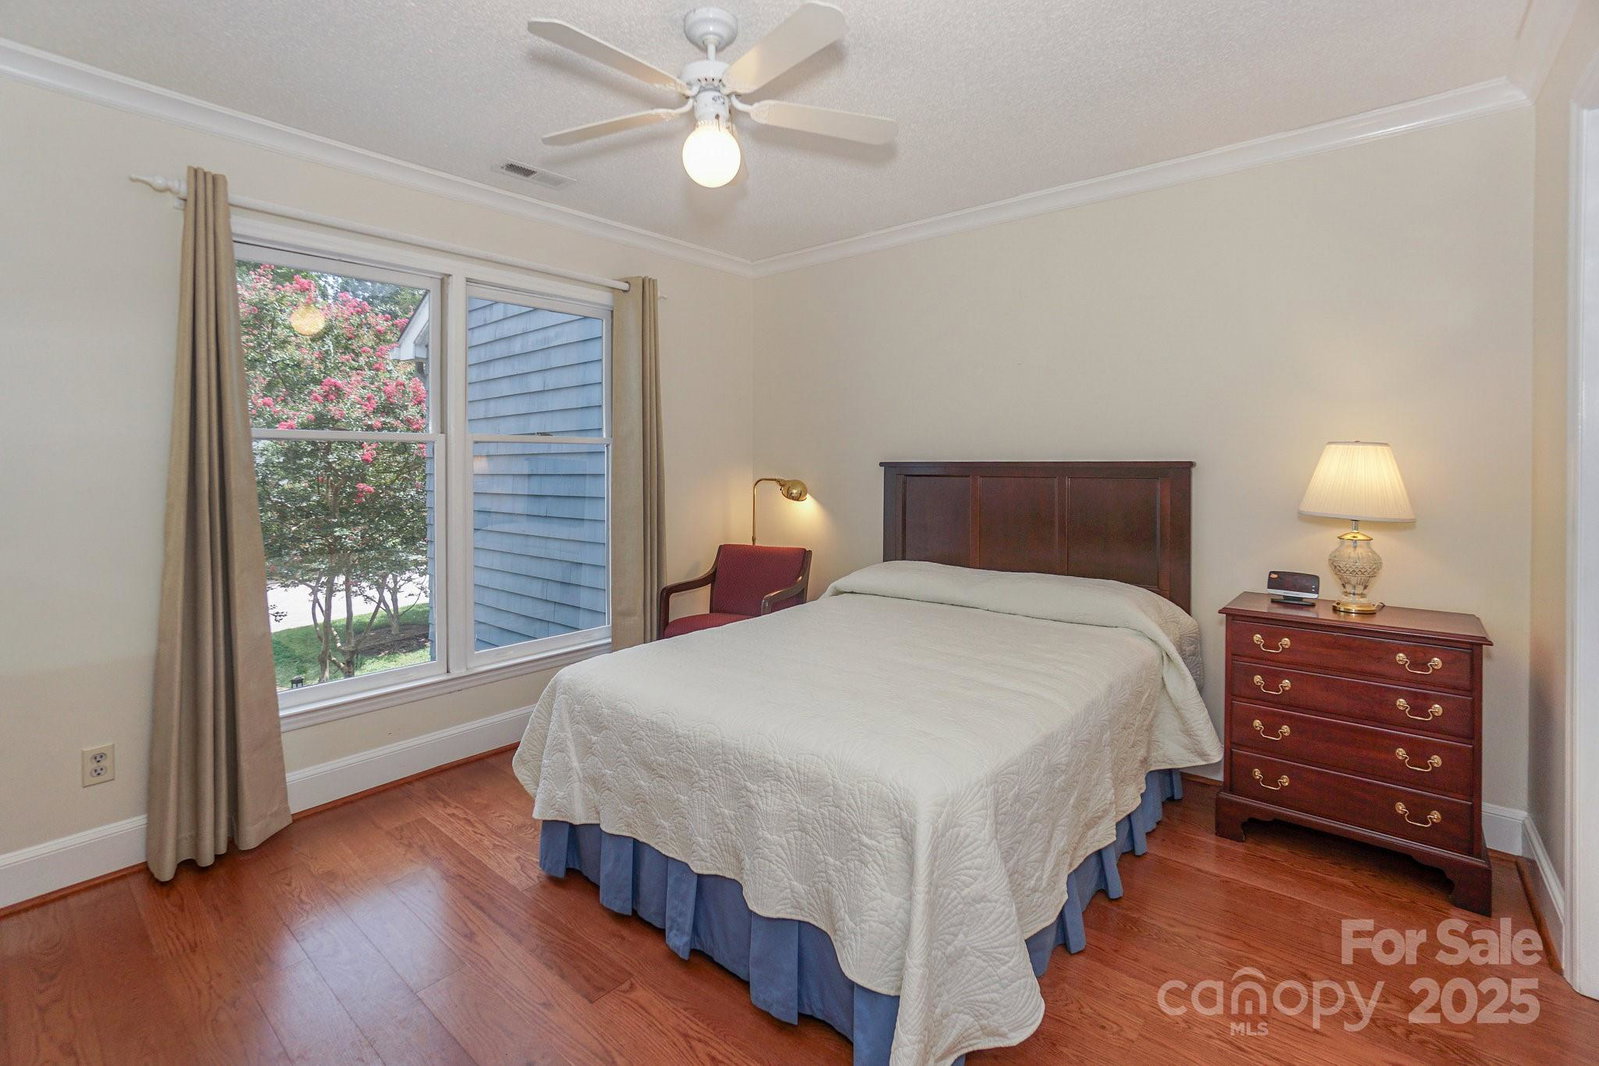
- 4
- BD
- 3
- BA
- 1,789
- SqFt






Listing courtesy of NorthGroup Real Estate LLC. zachstamey@yahoo.com
Sold listing courtesy of Ivester Jackson Properties
- Sold Price
- $1,060,000
- List Price
- $1,125,000
- MLS#
- 4222080
- Status
- CLOSED
- Days on Market
- 194
- Property Type
- Residential
- Year Built
- 1984
- Closing Date
- Aug 25, 2025
- Bedrooms
- 4
- Bathrooms
- 3
- Full Baths
- 3
- Living Area
- 1,789
- Sq Ft Total
- 1789
- County
- Mecklenburg
- Subdivision
- Davidson Landing
- Building Name
- North Point
- Special Conditions
- None
- Waterfront
- Yes
- Waterfront Features
- Boat Slip (Deed), Covered structure, Paddlesport Launch Site - Community
Property Description
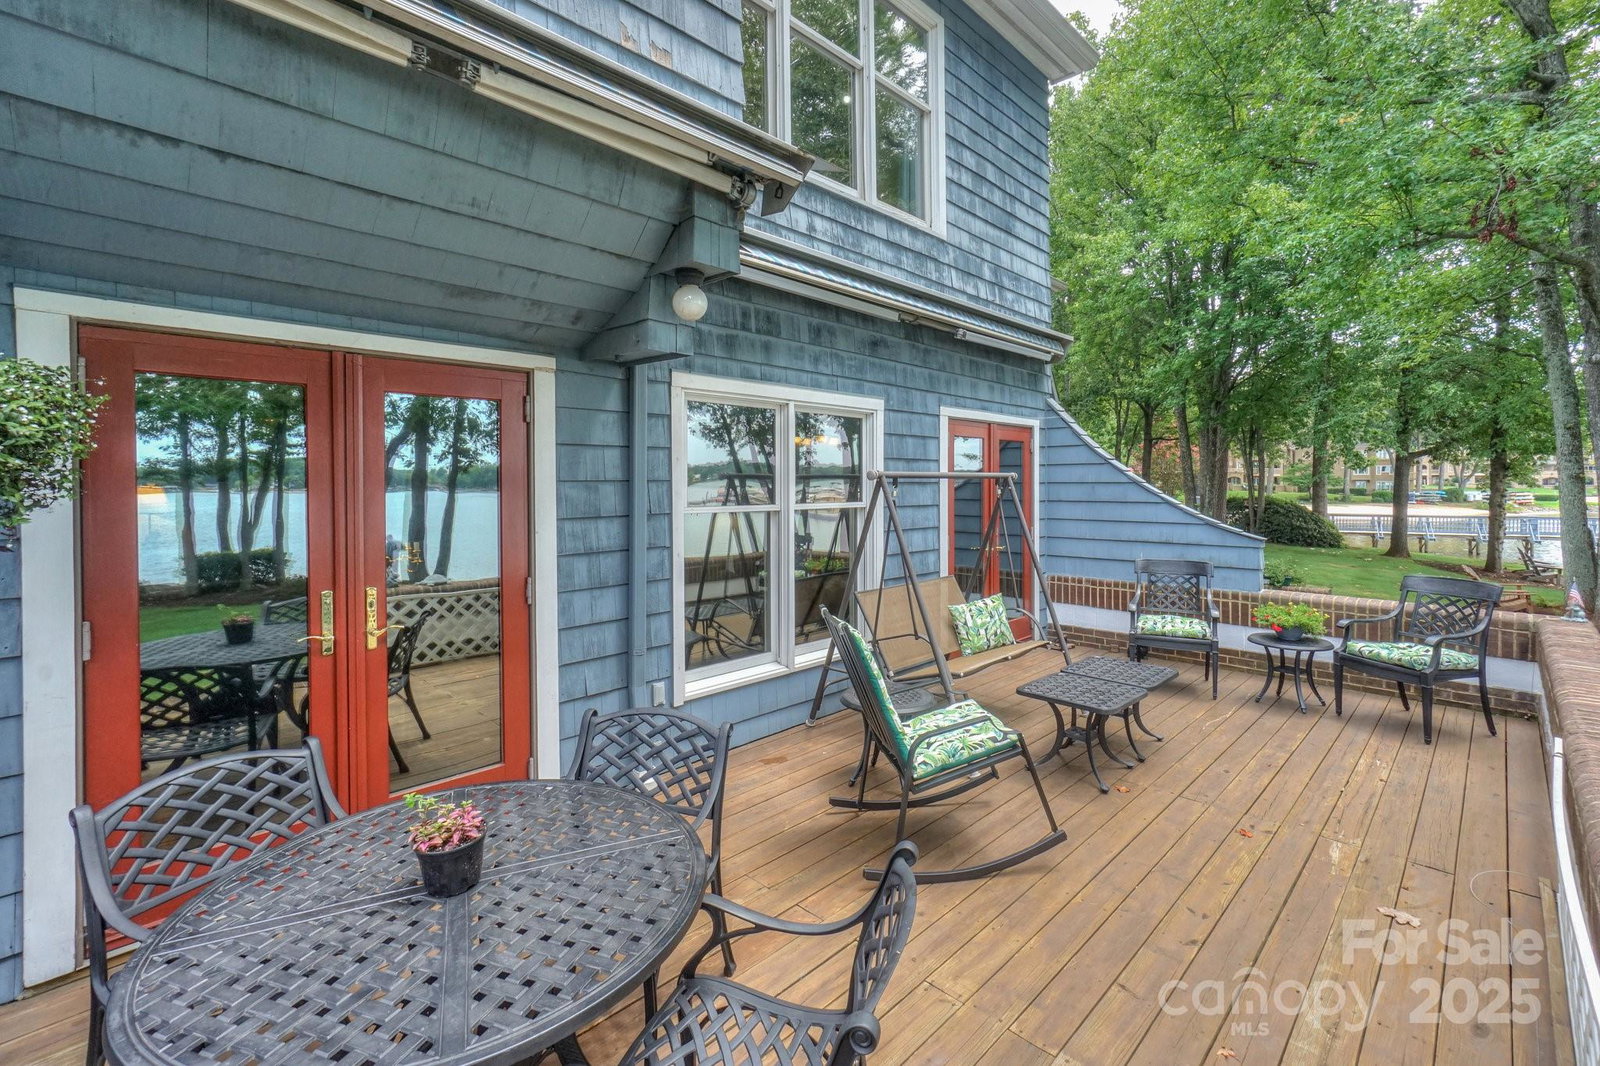
End unit location in the desirable North Point complex of Davidson Landing. Sunset views all year long from this four bedroom, three bath townhome. Deeded boatslip (#12) and carport are included. Enjoy the lake and sunset views from the large waterfront deck. Large living area with fireplace and wet bar. Primary bedroom has great lake views and balcony. The fourth bedroom is located on the ground level and has an adjacent full bathroom. Carport has a storage closet and is located to the left side of the covered structure. New roof in 2024. North Point amenities include a pool, tennis/pickleball court, and marina. Gas logs in fireplace have a leased propane tank that can be transferred or removed. The cost to lease the tank is $75/year plus refill when needed. The North Point community of 31 units on 8 acres was reroofed in 2024, and all buildings are currently being renovated with new siding. The seller paid $75k for roof & siding improvements. Project is expected to be completed soon.
Additional Information
- Hoa Fee
- $700
- Hoa Fee Paid
- Monthly
- Community Features
- Lake Access, Outdoor Pool, Sidewalks, Sport Court, Street Lights, Tennis Court(s), Walking Trails
- Fireplace
- Yes
- Interior Features
- Attic Stairs Pulldown, Built-in Features, Cable Prewire, Entrance Foyer, Pantry, Walk-In Closet(s), Wet Bar
- Floor Coverings
- Tile, Wood
- Equipment
- Dishwasher, Electric Oven, Electric Range, Electric Water Heater, Microwave, Refrigerator, Washer/Dryer
- Foundation
- Slab
- Main Level Rooms
- Kitchen, Great Room, Dining Area, Breakfast, Bedroom(s), Bathroom-Half
- Laundry Location
- In Hall, Laundry Closet, Upper Level
- Heating
- Heat Pump
- Water
- City
- Sewer
- Public Sewer
- Exterior Features
- Storage
- Exterior Construction
- Brick Partial, Cedar Shake, Wood
- Roof
- Shingle
- Parking
- Detached Carport
- Driveway
- Asphalt, Paved
- Lot Description
- End Unit, Views, Waterfront
- Elementary School
- Davidson K-8
- Middle School
- Bailey
- High School
- William Amos Hough
- Zoning
- SU
- Total Property HLA
- 1789
Mortgage Calculator
“ Based on information submitted to the MLS GRID as of . All data is obtained from various sources and may not have been verified by broker or MLS GRID. Supplied Open House Information is subject to change without notice. All information should be independently reviewed and verified for accuracy. Some IDX listings have been excluded from this website. Properties may or may not be listed by the office/agent presenting the information © 2026 Canopy MLS as distributed by MLS GRID”

Last Updated: