11127 Sevilla Court, Charlotte, NC 28226
- $280,000
- 2
- BD
- 2
- BA
- 1,206
- SqFt




Listing courtesy of Helen Adams Realty. marcia@helenadamsrealty.com
Sold listing courtesy of Allen Tate SouthPark
- Sold Price
- $280,000
- List Price
- $290,000
- MLS#
- 4222065
- Status
- CLOSED
- Days on Market
- 59
- Property Type
- Residential
- Year Built
- 1982
- Closing Date
- Apr 14, 2025
- Bedrooms
- 2
- Bathrooms
- 2
- Full Baths
- 1
- Half Baths
- 1
- Lot Size
- 2,613
- Lot Size Area
- 0.06
- Living Area
- 1,206
- Sq Ft Total
- 1206
- County
- Mecklenburg
- Subdivision
- Renaissance on Carmel
- Special Conditions
- None
Property Description
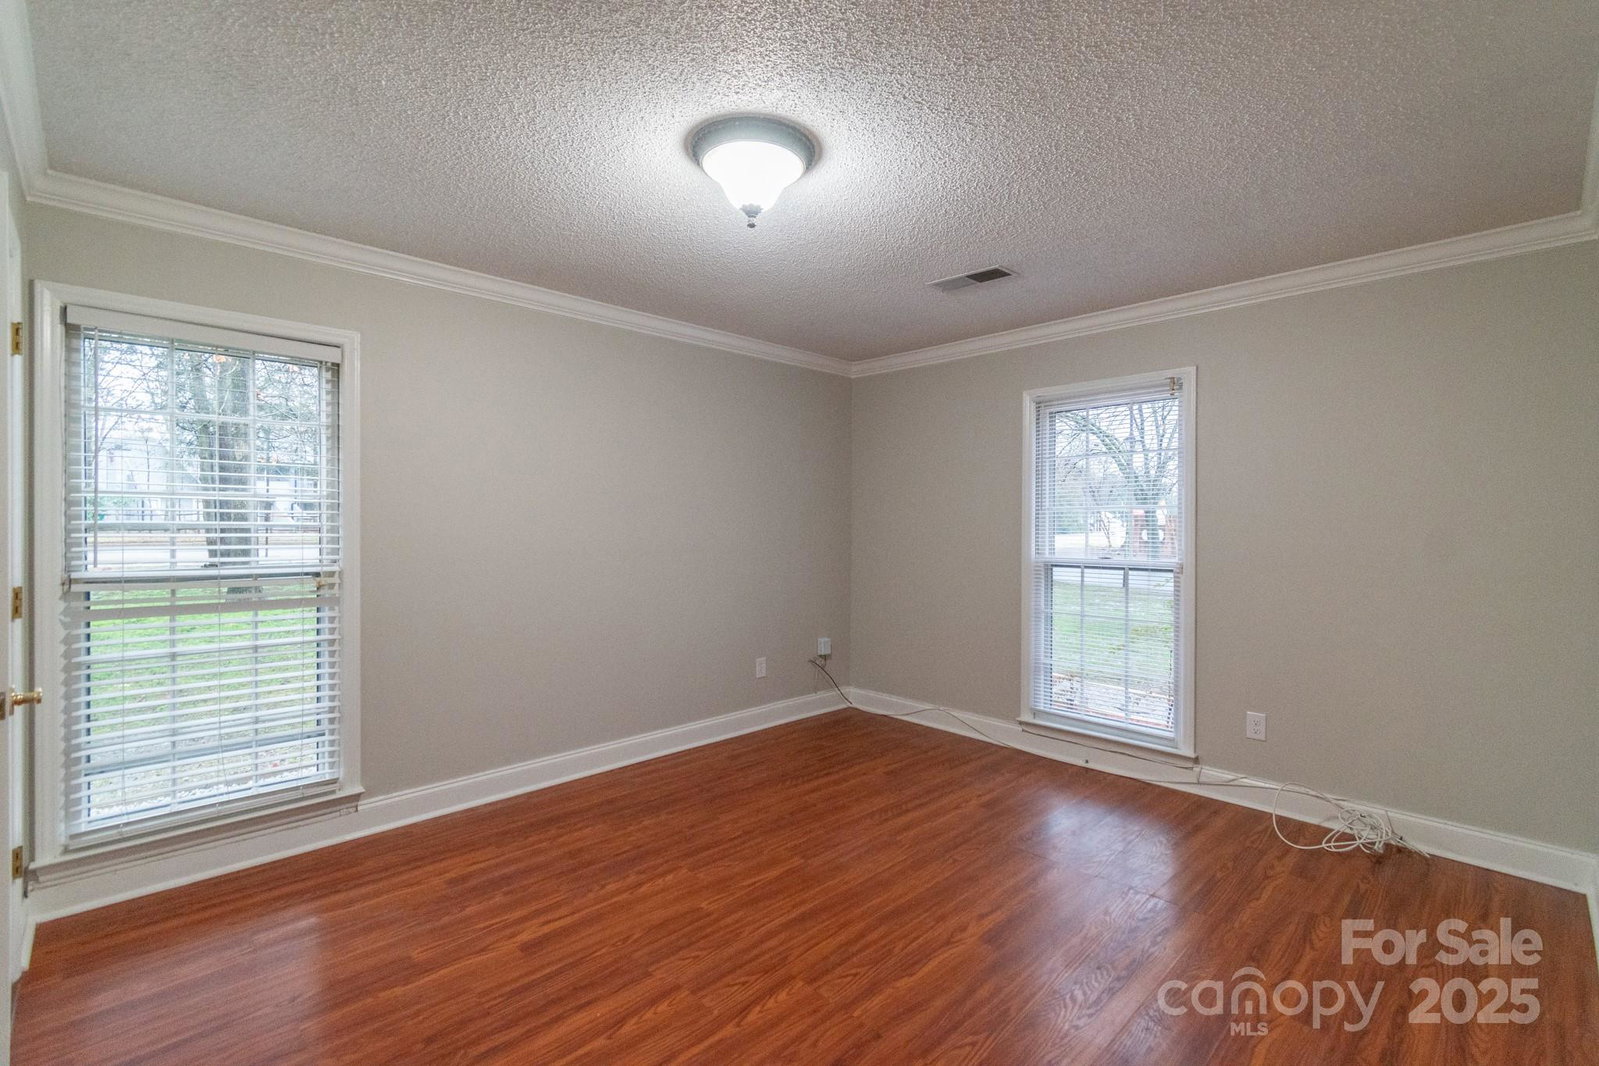
Enjoy one-level, low maintenance living in this beautifully maintained 2 bedroom, 1.5 bath home located in the heart of South Charlotte. An end unit with adjoining neighborhood common area space gives plenty of room to move around outside. Open concept kitchen with granite and new lighting, spacious dining area, and expansive living room with vaulted ceilings and wood burning fireplace make for comfortable living and entertainment. Both bedrooms are generously sized with walk in closets. Recently updated full bath with granite and walk-in shower, new roof, gutters, and interior/exterior paint. Private outdoor areas on the side and back patio. Conveniently located near shopping, dining, and top-rated schools. Only 3 miles from 485 and less than 15 miles to center city Charlotte. See HOA documents for information about possible rental restrictions and more. Note: CMS lists South Meck as the HS for 12th grade for school years 24-25 and 25-26.
Additional Information
- Hoa Fee
- $417
- Hoa Fee Paid
- Semi-Annually
- Community Features
- Street Lights
- Fireplace
- Yes
- Interior Features
- Breakfast Bar
- Equipment
- Dishwasher, Electric Range, Microwave, Refrigerator
- Foundation
- Slab
- Main Level Rooms
- Primary Bedroom, Bedroom(s), Living Room, Kitchen, Laundry, Bathroom-Full, Bathroom-Half
- Laundry Location
- Electric Dryer Hookup, Utility Room, Main Level, Washer Hookup
- Heating
- Central, Electric
- Water
- City
- Sewer
- Public Sewer
- Exterior Construction
- Brick Partial, Wood
- Roof
- Shingle
- Parking
- Driveway
- Driveway
- Concrete, Paved
- Elementary School
- Endhaven
- Middle School
- Quail Hollow
- High School
- Ballantyne Ridge
- Total Property HLA
- 1206
Mortgage Calculator
“ Based on information submitted to the MLS GRID as of . All data is obtained from various sources and may not have been verified by broker or MLS GRID. Supplied Open House Information is subject to change without notice. All information should be independently reviewed and verified for accuracy. Some IDX listings have been excluded from this website. Properties may or may not be listed by the office/agent presenting the information © 2026 Canopy MLS as distributed by MLS GRID”

Last Updated: