59 Mildred Avenue, Asheville, NC 28806
- $765,000
- 3
- BD
- 3
- BA
- 2,032
- SqFt




Listing courtesy of Marshall Real Estate Inc.. bmarshall@marshallrealestateinc.com
Sold listing courtesy of Town and Mountain Realty
- Sold Price
- $765,000
- List Price
- $785,000
- MLS#
- 4222021
- Status
- CLOSED
- Days on Market
- 37
- Property Type
- Residential
- Architectural Style
- Arts and Crafts, Cottage
- Year Built
- 2018
- Closing Date
- Mar 21, 2025
- Bedrooms
- 3
- Bathrooms
- 3
- Full Baths
- 2
- Half Baths
- 1
- Lot Size
- 7,405
- Lot Size Area
- 0.17
- Living Area
- 2,032
- Sq Ft Total
- 2032
- County
- Buncombe
- Subdivision
- Greenwood Park
- Special Conditions
- None
- Waterfront Features
- None
Property Description
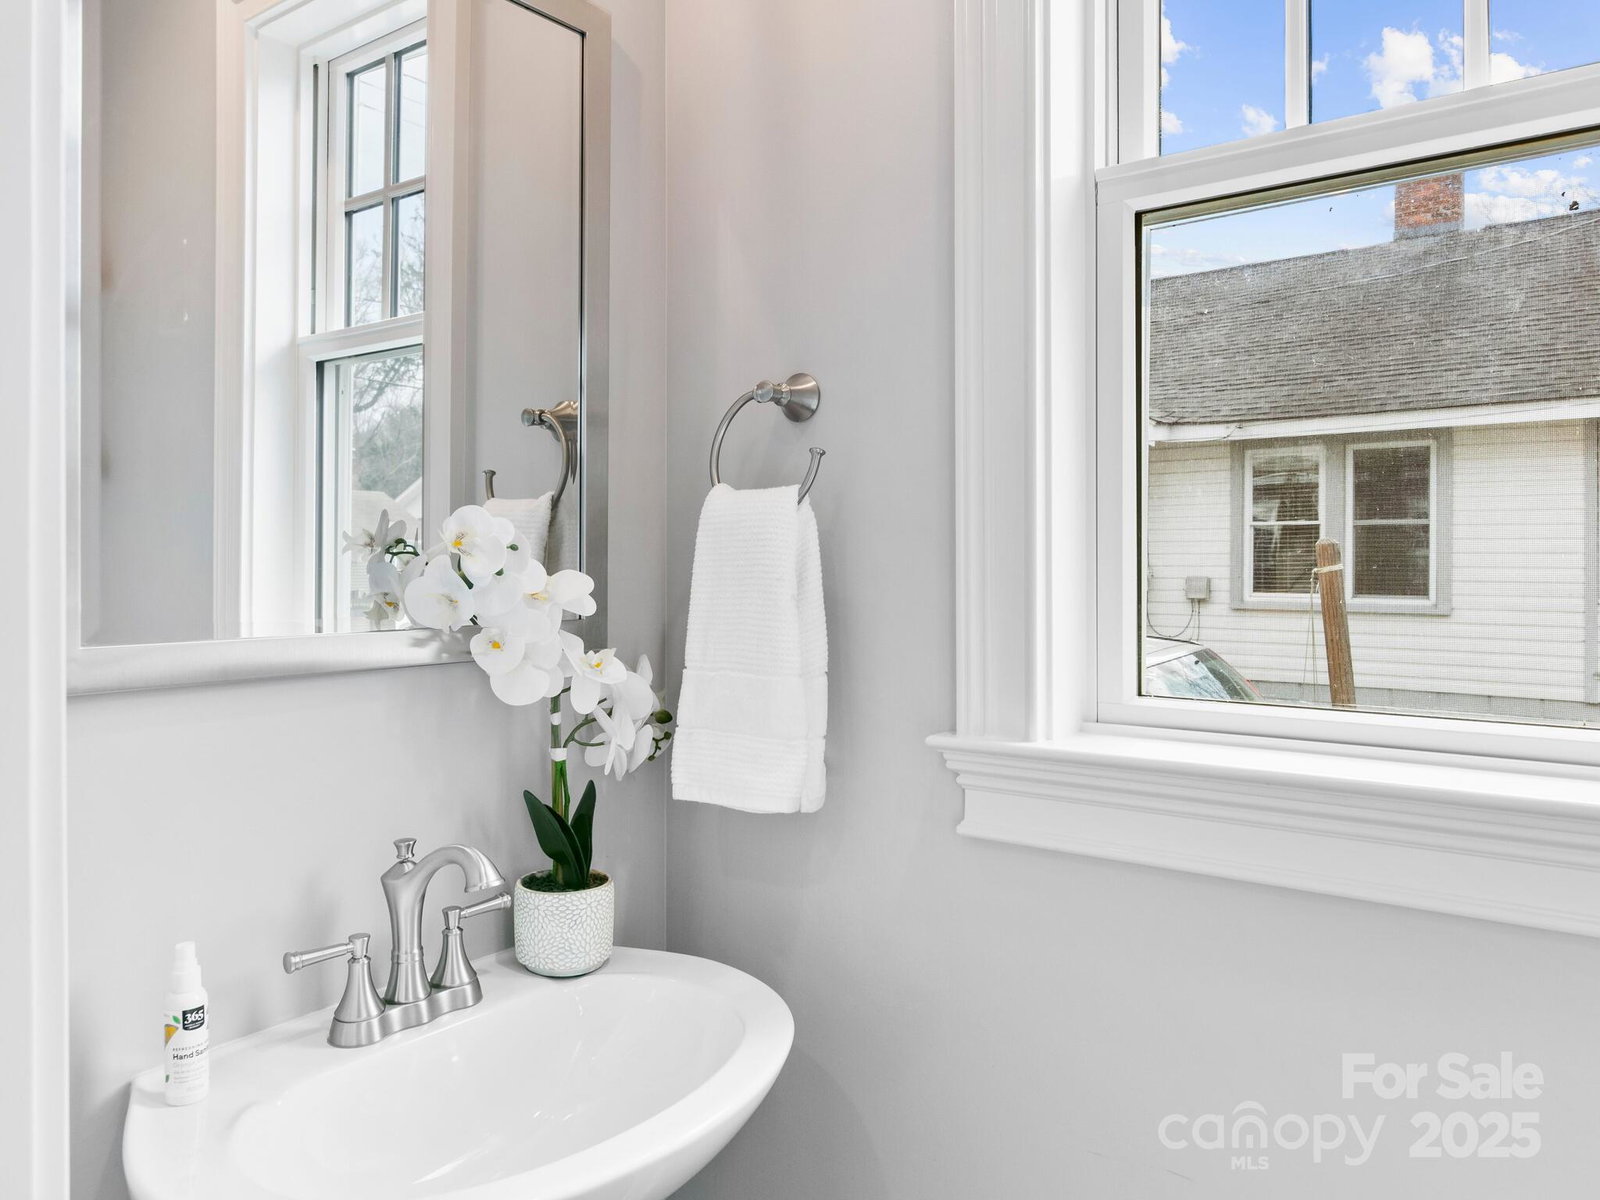
Nestled in the heart of W. Asheville, this highly sought-after home sits on a quiet st, a short stroll from restaurants & shops. Designed with efficiency in mind. NC Green Built Silver rating & Energy Star certification, blending modern comfort with classic charm. Mature landscaping & a stunning wraparound porch welcomes light into the open-concept kitchen, dining, & living area. Kitchen features high-end KitchenAid appliances, commercial-grade faucet, & beautifully crafted custom cabinetry. The primary suite offers a walk-in closet with built-ins & a luxurious bath with soaking tub & zero-entry shower. Herringbone tile gas fireplace in the living Rm. The main level also includes a powder rm. Upstairs, two additional BDR’s, a full bath, & a bonus space provide room for a media area, office, or playroom. This home is packed with premium features, including an ultra-high-efficiency multi-stage HVAC system, Rinnai tankless wtr htr, & a Bosch HRV system. Style, sustainability, & location!
Additional Information
- Community Features
- None
- Fireplace
- Yes
- Interior Features
- Cable Prewire, Drop Zone, Entrance Foyer, Kitchen Island, Open Floorplan, Pantry, Walk-In Closet(s)
- Floor Coverings
- Tile, Wood
- Equipment
- Dishwasher, Disposal, Exhaust Hood, Gas Oven, Gas Range, Gas Water Heater, Refrigerator, Refrigerator with Ice Maker, Self Cleaning Oven, Tankless Water Heater, Warming Drawer, Washer/Dryer
- Foundation
- Crawl Space
- Main Level Rooms
- Primary Bedroom, Bathroom-Full, Bathroom-Half, Dining Room, Living Room, Kitchen, Laundry
- Laundry Location
- Laundry Room, Main Level
- Heating
- ENERGY STAR Qualified Equipment, Forced Air, Heat Pump, Natural Gas, Zoned
- Water
- City
- Sewer
- Public Sewer
- Exterior Features
- Storage
- Exterior Construction
- Hardboard Siding
- Roof
- Shingle, Metal
- Parking
- Driveway, On Street
- Driveway
- Concrete, Gravel, Paved
- Lot Description
- Cleared, Corner Lot, Level
- Elementary School
- Asheville City
- Middle School
- Unspecified
- High School
- Unspecified
- Zoning
- RS8
- Total Property HLA
- 2032
- Master on Main Level
- Yes
Mortgage Calculator
“ Based on information submitted to the MLS GRID as of . All data is obtained from various sources and may not have been verified by broker or MLS GRID. Supplied Open House Information is subject to change without notice. All information should be independently reviewed and verified for accuracy. Some IDX listings have been excluded from this website. Properties may or may not be listed by the office/agent presenting the information © 2026 Canopy MLS as distributed by MLS GRID”

Last Updated: