6711 Conservatory Lane, Charlotte, NC 28210
- $1,600,000
- 4
- BD
- 4
- BA
- 3,267
- SqFt




Listing courtesy of Brandon Lawn Real Estate LLC. ceceliamcnorrill@blrealestate.com
Sold listing courtesy of Brandon Lawn Real Estate LLC
- Sold Price
- $1,600,000
- List Price
- $1,625,000
- MLS#
- 4221966
- Status
- CLOSED
- Days on Market
- 68
- Property Type
- Residential
- Architectural Style
- Traditional
- Year Built
- 2006
- Closing Date
- Jun 02, 2025
- Bedrooms
- 4
- Bathrooms
- 4
- Full Baths
- 3
- Half Baths
- 1
- Lot Size
- 7,230
- Lot Size Area
- 0.166
- Living Area
- 3,267
- Sq Ft Total
- 3267
- County
- Mecklenburg
- Subdivision
- Conservatory
- Special Conditions
- None
Property Description
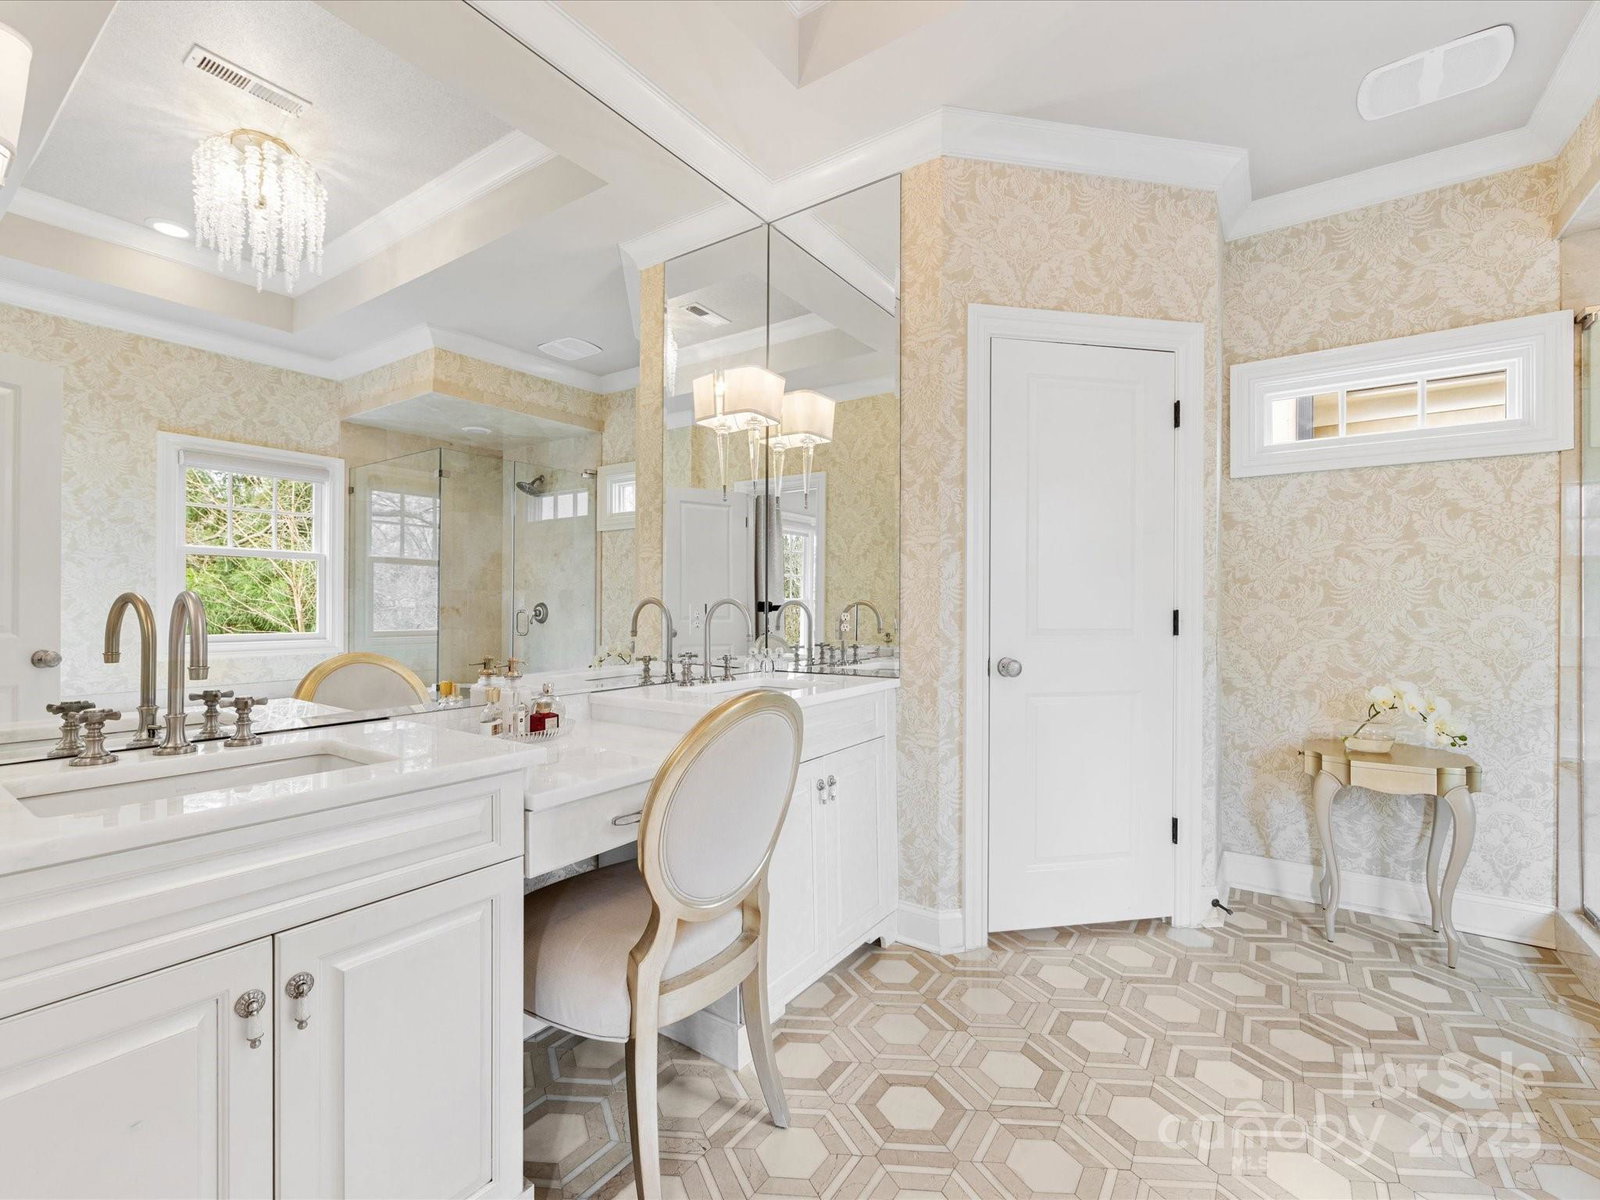
Luxury living in one of the few private gated communities in SouthPark. The Conservatory is a private enclave of 30 executive residences with sidewalks and a common green space for enjoyment. This light-filled four bedroom home has been meticulously maintained and is ready for its new owner. Spacious kitchen with updated appliances and quartzite countertops is open to great room and breakfast area and a beautiful backyard with wall fountain and firepit for out door entertaining. Built in bar/entertainment area w/wine fridge. Primary bedroom has luxury en-suite bath with large soaking tub, shower, two vanities and two spacious walk in closets. Upper level bonus/bedroom room has plenty of room for work and play. The attached two-car garage has ample room for storage and opens to a well appointed drop zone.
Additional Information
- Hoa Fee
- $1,300
- Hoa Fee Paid
- Quarterly
- Community Features
- Gated, Sidewalks, Street Lights, Walking Trails
- Fireplace
- Yes
- Interior Features
- Attic Stairs Pulldown, Built-in Features, Entrance Foyer, Kitchen Island, Walk-In Closet(s), Walk-In Pantry, Wet Bar
- Floor Coverings
- Wood
- Equipment
- Dishwasher, Disposal, Exhaust Fan, Exhaust Hood, Gas Range, Microwave, Oven, Refrigerator, Tankless Water Heater, Wine Refrigerator
- Foundation
- Crawl Space
- Main Level Rooms
- Bathroom-Half, Dining Room, Breakfast, Family Room, Kitchen, Mud, Media Room
- Laundry Location
- Laundry Room, Upper Level
- Heating
- Heat Pump
- Water
- City
- Sewer
- Public Sewer
- Exterior Features
- Fire Pit, In-Ground Irrigation, Lawn Maintenance
- Exterior Construction
- Brick Full
- Roof
- Shingle
- Parking
- Driveway, Attached Garage
- Driveway
- Concrete, Paved
- Lot Description
- Green Area, Level, Wooded
- Elementary School
- Beverly Woods
- Middle School
- Carmel
- High School
- South Mecklenburg
- Total Property HLA
- 3267
Mortgage Calculator
“ Based on information submitted to the MLS GRID as of . All data is obtained from various sources and may not have been verified by broker or MLS GRID. Supplied Open House Information is subject to change without notice. All information should be independently reviewed and verified for accuracy. Some IDX listings have been excluded from this website. Properties may or may not be listed by the office/agent presenting the information © 2026 Canopy MLS as distributed by MLS GRID”

Last Updated: