13019 Westmoreland Farm Road, Davidson, NC 28036
- $1,680,000
- 4
- BD
- 6
- BA
- 4,690
- SqFt




Listing courtesy of Helen Adams Realty. marcus@mahoolnance.com
Sold listing courtesy of MartinGroup Properties Inc
- Sold Price
- $1,680,000
- List Price
- $1,525,000
- MLS#
- 4221943
- Status
- CLOSED
- Days on Market
- 32
- Property Type
- Residential
- Architectural Style
- Arts and Crafts
- Year Built
- 2000
- Closing Date
- Mar 18, 2025
- Bedrooms
- 4
- Bathrooms
- 6
- Full Baths
- 4
- Half Baths
- 2
- Lot Size
- 92,347
- Lot Size Area
- 2.12
- Living Area
- 4,690
- Sq Ft Total
- 4690
- County
- Mecklenburg
- Subdivision
- Westmoreland Farm
- Special Conditions
- None
- Waterfront
- Yes
- Waterfront Features
- None
Property Description
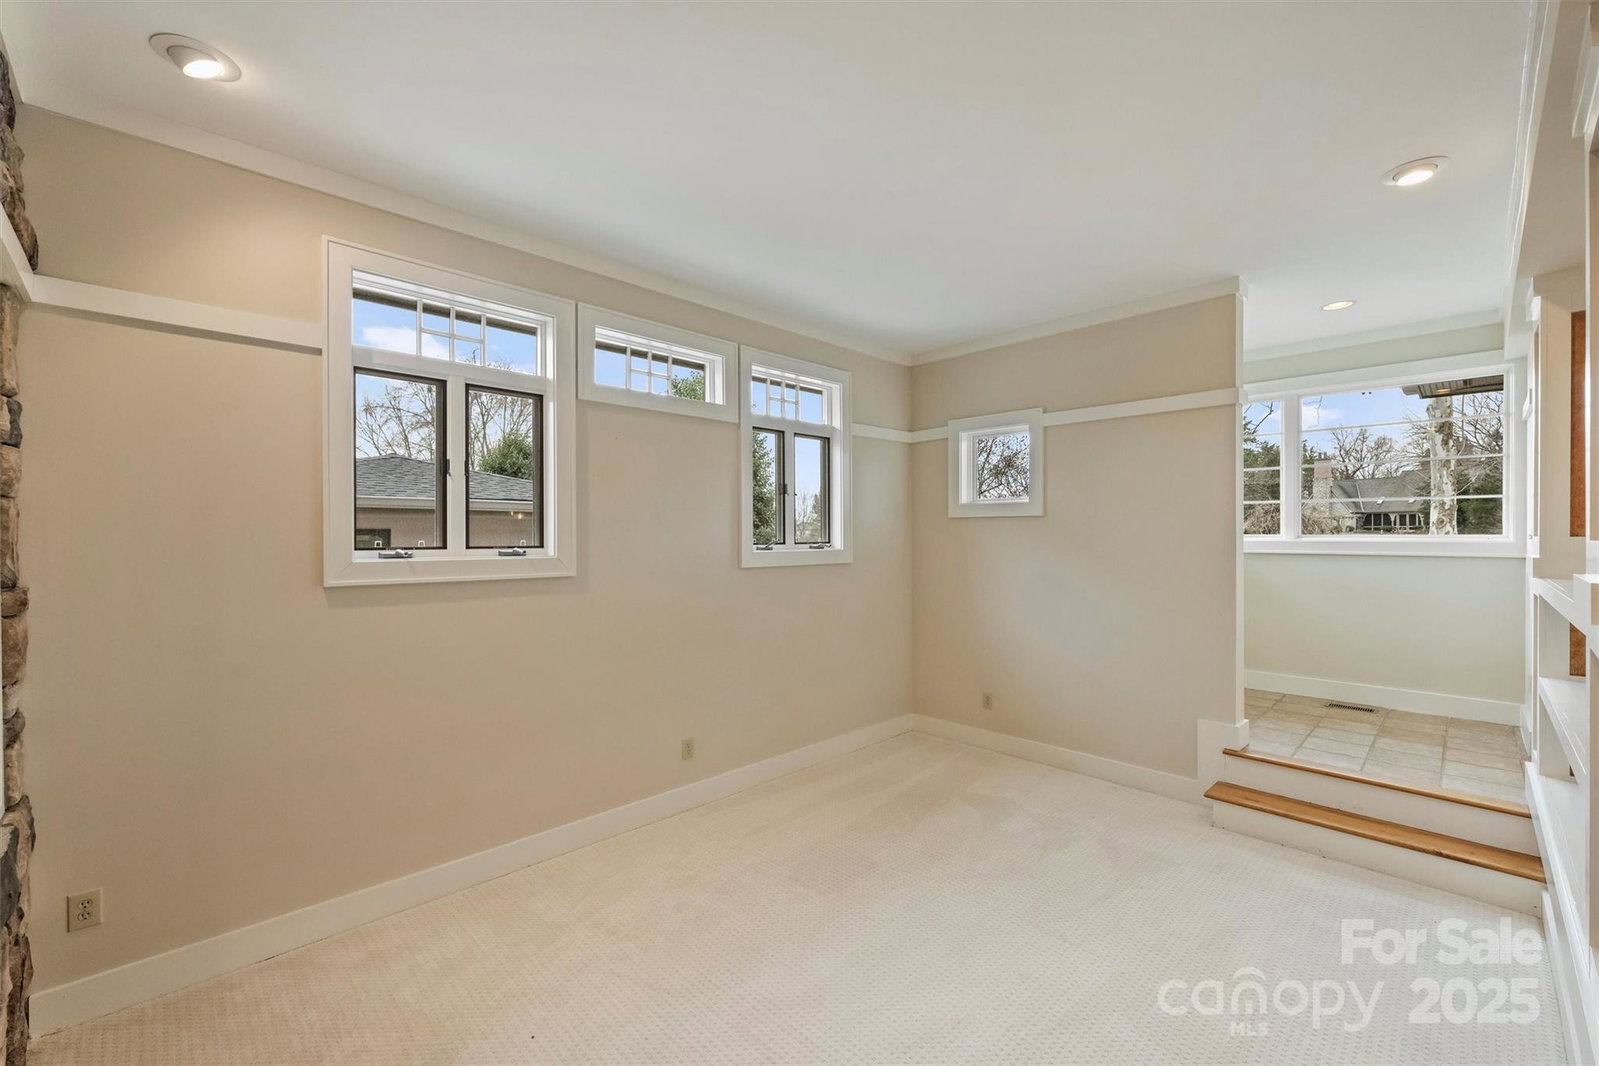
A stunning Frank Lloyd Wright-inspired prairie home nestled on 2.12 tranquil acres overlooking the pond in the highly desirable Westmoreland Farm Community. Driveway is a dramatic entry to your private estate, surrounded on almost all sides by nature, teeming with wildlife. Lovely architectural detailing, 16'x32' pool with spa, oversized 3-car garage, primary & guest suites on main level. Chef’s kitchen with 6 burner gas GE Monogram range, butlers pantry, walk-in pantry, wet bar area/wine cooler with pass thru to dining room, also convenient to the keeping room. Living room with lovely stone gas log fireplace. All bedrooms have ensuite baths. Detached studio/office has a closet and half bath, perfect for writing a novel or painting that masterpiece; you'll have no shortage of inspiration. New roof & gutters in11/24. Close to downtown Davidson, dining, shopping, entertainment & parks. Lightly update or make it new- endless possibilities for this property. A genuinely UNIQUE opportunity.
Additional Information
- Hoa Fee
- $70
- Hoa Fee Paid
- Monthly
- Community Features
- Pond
- Fireplace
- Yes
- Interior Features
- Breakfast Bar, Built-in Features, Cable Prewire, Entrance Foyer, Garden Tub, Kitchen Island, Open Floorplan, Walk-In Closet(s), Walk-In Pantry, Wet Bar
- Floor Coverings
- Carpet, Hardwood, Tile
- Equipment
- Bar Fridge, Convection Oven, Dishwasher, Disposal, Double Oven, Down Draft, Exhaust Hood, Gas Oven, Gas Range, Gas Water Heater, Plumbed For Ice Maker, Refrigerator, Self Cleaning Oven
- Foundation
- Crawl Space, Slab
- Main Level Rooms
- Living Room, Keeping Room, Kitchen, Dining Room, Primary Bedroom, Bathroom-Full, Bedroom(s), Breakfast, Bathroom-Full, Bathroom-Half
- Laundry Location
- Laundry Chute, Laundry Room, Main Level
- Heating
- Floor Furnace, Heat Pump, Zoned
- Water
- City
- Sewer
- Public Sewer
- Exterior Features
- Hot Tub, In-Ground Irrigation
- Exterior Construction
- Cedar Shake, Hard Stucco, Stone Veneer, Wood
- Roof
- Shingle, Composition
- Parking
- Circular Driveway, Attached Garage, Garage Door Opener, Garage Faces Side
- Driveway
- Concrete, Paved
- Lot Description
- Pond(s), Private, Views, Waterfront, Wooded
- Elementary School
- Davidson K-8
- Middle School
- Bailey
- High School
- William Amos Hough
- Total Property HLA
- 4690
- Master on Main Level
- Yes
Mortgage Calculator
“ Based on information submitted to the MLS GRID as of . All data is obtained from various sources and may not have been verified by broker or MLS GRID. Supplied Open House Information is subject to change without notice. All information should be independently reviewed and verified for accuracy. Some IDX listings have been excluded from this website. Properties may or may not be listed by the office/agent presenting the information © 2026 Canopy MLS as distributed by MLS GRID”

Last Updated: