119 N Smallwood Place, Charlotte, NC 28216
- $521,500
- 3
- BD
- 2
- BA
- 1,287
- SqFt




Listing courtesy of Carolina Homes Connection, LLC. soldbystephw@gmail.com
Sold listing courtesy of McNulty Realty LLC
- Sold Price
- $521,500
- List Price
- $520,000
- MLS#
- 4221901
- Status
- CLOSED
- Days on Market
- 226
- Property Type
- Residential
- Architectural Style
- Bungalow
- Year Built
- 1948
- Closing Date
- Oct 16, 2025
- Bedrooms
- 3
- Bathrooms
- 2
- Full Baths
- 2
- Lot Size
- 7,840
- Lot Size Area
- 0.18
- Living Area
- 1,287
- Sq Ft Total
- 1287
- County
- Mecklenburg
- Subdivision
- Smallwood
- Special Conditions
- None
Property Description
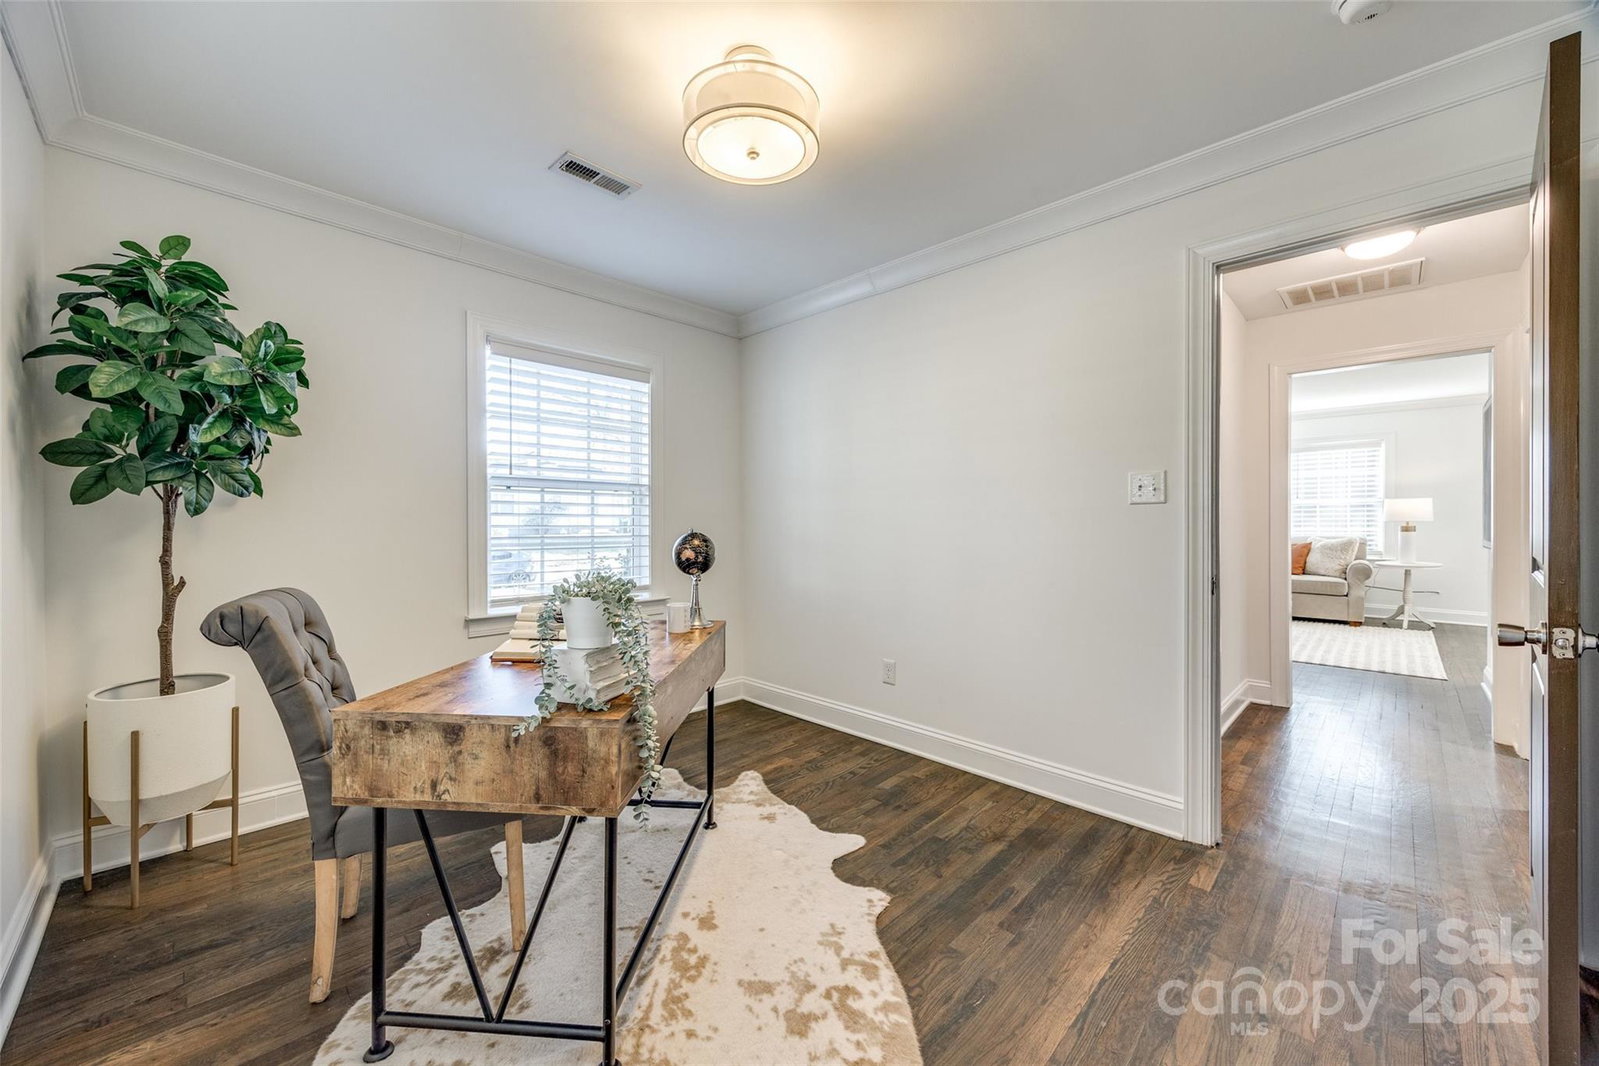
Nestled in the booming Smallwood neighborhood, this charming 3-bed, 2-bath FULLY UPDATED bungalow offers the perfect blend of modern upgrades and an unbeatable LOCATION! Only 1.5 Miles (LESS THAN 4 minute drive) from Uptown Charlotte, enjoy easy access to the city's best dining, entertainment, breweries, sports venues and more. This beautifully renovated & freshly painted home features wood flooring throughout, stunning tile updates in the bathrooms, creating a bright and inviting space. The open-concept living area flows seamlessly into a stylish and functional kitchen, perfect for entertaining. The backyard oasis has undergone a massive transformation, including a large patio extension, tree removal, re-grading, lush new grass, & privacy fence, maximizing the private outdoor retreat for relaxation or entertaining. With Smallwood’s rapid growth and development, charming streets, and close-knit community feel, this is THE opportunity to own in one of CLT’s most sought-after areas!
Additional Information
- Community Features
- Sidewalks
- Interior Features
- Open Floorplan, Walk-In Closet(s)
- Floor Coverings
- Laminate, Tile, Wood
- Equipment
- Dishwasher, Electric Range
- Foundation
- Crawl Space
- Main Level Rooms
- Primary Bedroom, Bedroom(s), Bathroom-Full, Kitchen, Laundry
- Laundry Location
- Inside, Main Level
- Heating
- Central
- Water
- City
- Sewer
- Public Sewer
- Exterior Construction
- Fiber Cement
- Roof
- Architectural Shingle
- Parking
- Driveway, On Street
- Driveway
- Concrete, Paved
- Lot Description
- Cleared, Level, Private
- Elementary School
- Bruns Avenue
- Middle School
- Ranson
- High School
- West Charlotte
- Total Property HLA
- 1287
- Master on Main Level
- Yes
Mortgage Calculator
“ Based on information submitted to the MLS GRID as of . All data is obtained from various sources and may not have been verified by broker or MLS GRID. Supplied Open House Information is subject to change without notice. All information should be independently reviewed and verified for accuracy. Some IDX listings have been excluded from this website. Properties may or may not be listed by the office/agent presenting the information © 2026 Canopy MLS as distributed by MLS GRID”

Last Updated: