706 Eagle Point Court, Weddington, NC 28104
- $1,900,000
- 4
- BD
- 6
- BA
- 6,022
- SqFt




Listing courtesy of ERA Live Moore. LisaLeighSchwartz@live.com
Sold listing courtesy of U Realty
- Sold Price
- $1,900,000
- List Price
- $1,750,000
- MLS#
- 4221824
- Status
- CLOSED
- Days on Market
- 32
- Property Type
- Residential
- Architectural Style
- European, Transitional
- Year Built
- 1996
- Closing Date
- Apr 14, 2025
- Bedrooms
- 4
- Bathrooms
- 6
- Full Baths
- 3
- Half Baths
- 3
- Lot Size
- 72,745
- Lot Size Area
- 1.67
- Living Area
- 6,022
- Sq Ft Total
- 6022
- County
- Union
- Subdivision
- Lake Providence
- Special Conditions
- None
- Waterfront
- Yes
- Waterfront Features
- Paddlesport Launch Site, Dock
Property Description
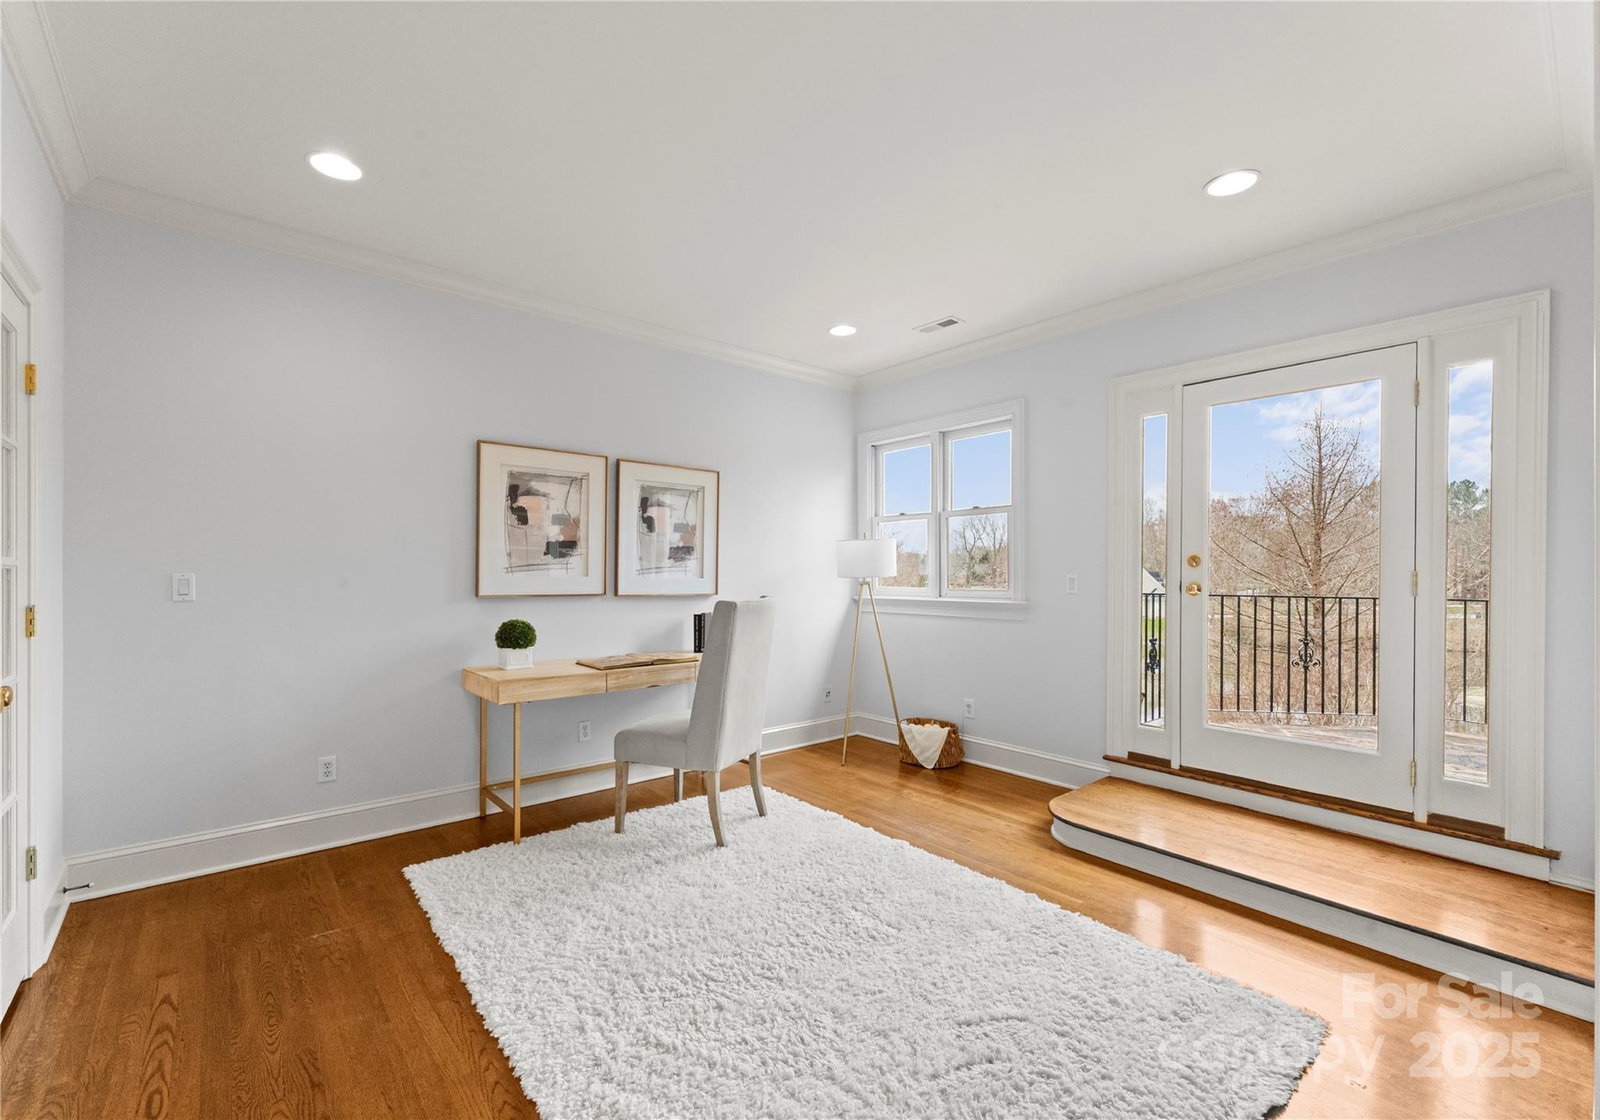
Nestled on a tranquil cul-de-sac within the highly coveted Lake Providence community, this exquisite waterfront residence sits perfectly on 1.67 lush acres. A winding driveway sets the stage for a grand entrance. The outdoor features include a pebble-tec pool, covered veranda, fire pit, and a dock for securing your paddleboard. The 1st floor unfolds to reveal stunning lake views, a chef's kitchen with granite countertops, professional-grade appliances, a substantial island, a beautiful keeping room with stone fireplace, multiple relaxing verandas, and a drop zone for backpacks. The primary suite offers a spa bath and spacious walk-in closets. Ascend the stairs where you will find 4 graciously sized bedrooms, an office for remote work, and 2nd laundry room. The WALKOUT BASEMENT includes a steam sauna and ample space for entertainment. Hardwood floors, multiple garages, and luxury amenities make this property a perfect blend of comfort and adventure in the Weddington School district.
Additional Information
- Hoa Fee
- $400
- Hoa Fee Paid
- Annually
- Community Features
- Lake Access
- Fireplace
- Yes
- Interior Features
- Breakfast Bar, Built-in Features, Central Vacuum, Drop Zone, Entrance Foyer, Garden Tub, Kitchen Island, Storage, Walk-In Closet(s)
- Floor Coverings
- Carpet, Wood
- Equipment
- Dishwasher, Gas Cooktop, Gas Water Heater, Microwave, Refrigerator, Tankless Water Heater
- Foundation
- Basement
- Main Level Rooms
- Kitchen, Breakfast, Family Room, Dining Room, Great Room, Flex Space, Laundry, Primary Bedroom, Bathroom-Half, Bathroom-Half
- Laundry Location
- Utility Room, Laundry Chute, Laundry Room, Main Level, Multiple Locations, Upper Level
- Heating
- Geothermal
- Water
- Well
- Sewer
- Septic Installed
- Exterior Features
- Fire Pit, Dock, Gas Grill, In-Ground Irrigation, Rooftop Terrace
- Exterior Construction
- Hard Stucco
- Roof
- Shingle
- Parking
- Circular Driveway, Attached Garage, Garage Faces Rear, Garage Faces Side, Garage Shop
- Driveway
- Concrete, Paved
- Lot Description
- Waterfront
- Elementary School
- Weddington
- Middle School
- Weddington
- High School
- Weddington
- Zoning
- AM6
- Builder Name
- Custom
- Total Property HLA
- 6022
- Master on Main Level
- Yes
Mortgage Calculator
“ Based on information submitted to the MLS GRID as of . All data is obtained from various sources and may not have been verified by broker or MLS GRID. Supplied Open House Information is subject to change without notice. All information should be independently reviewed and verified for accuracy. Some IDX listings have been excluded from this website. Properties may or may not be listed by the office/agent presenting the information © 2026 Canopy MLS as distributed by MLS GRID”

Last Updated: