469 Hawks Creek Parkway, Fort Mill, SC 29708
- $655,000
- 4
- BD
- 3
- BA
- 3,229
- SqFt



Listing courtesy of EXP Realty LLC Rock Hill. russkralteam@gmail.com
Sold listing courtesy of EXP Realty LLC Rock Hill
- Sold Price
- $655,000
- List Price
- $675,000
- MLS#
- 4221814
- Status
- CLOSED
- Days on Market
- 47
- Property Type
- Residential
- Architectural Style
- Ranch
- Year Built
- 2017
- Closing Date
- Apr 04, 2025
- Bedrooms
- 4
- Bathrooms
- 3
- Full Baths
- 3
- Lot Size
- 10,018
- Lot Size Area
- 0.23
- Living Area
- 3,229
- Sq Ft Total
- 3229
- County
- York
- Subdivision
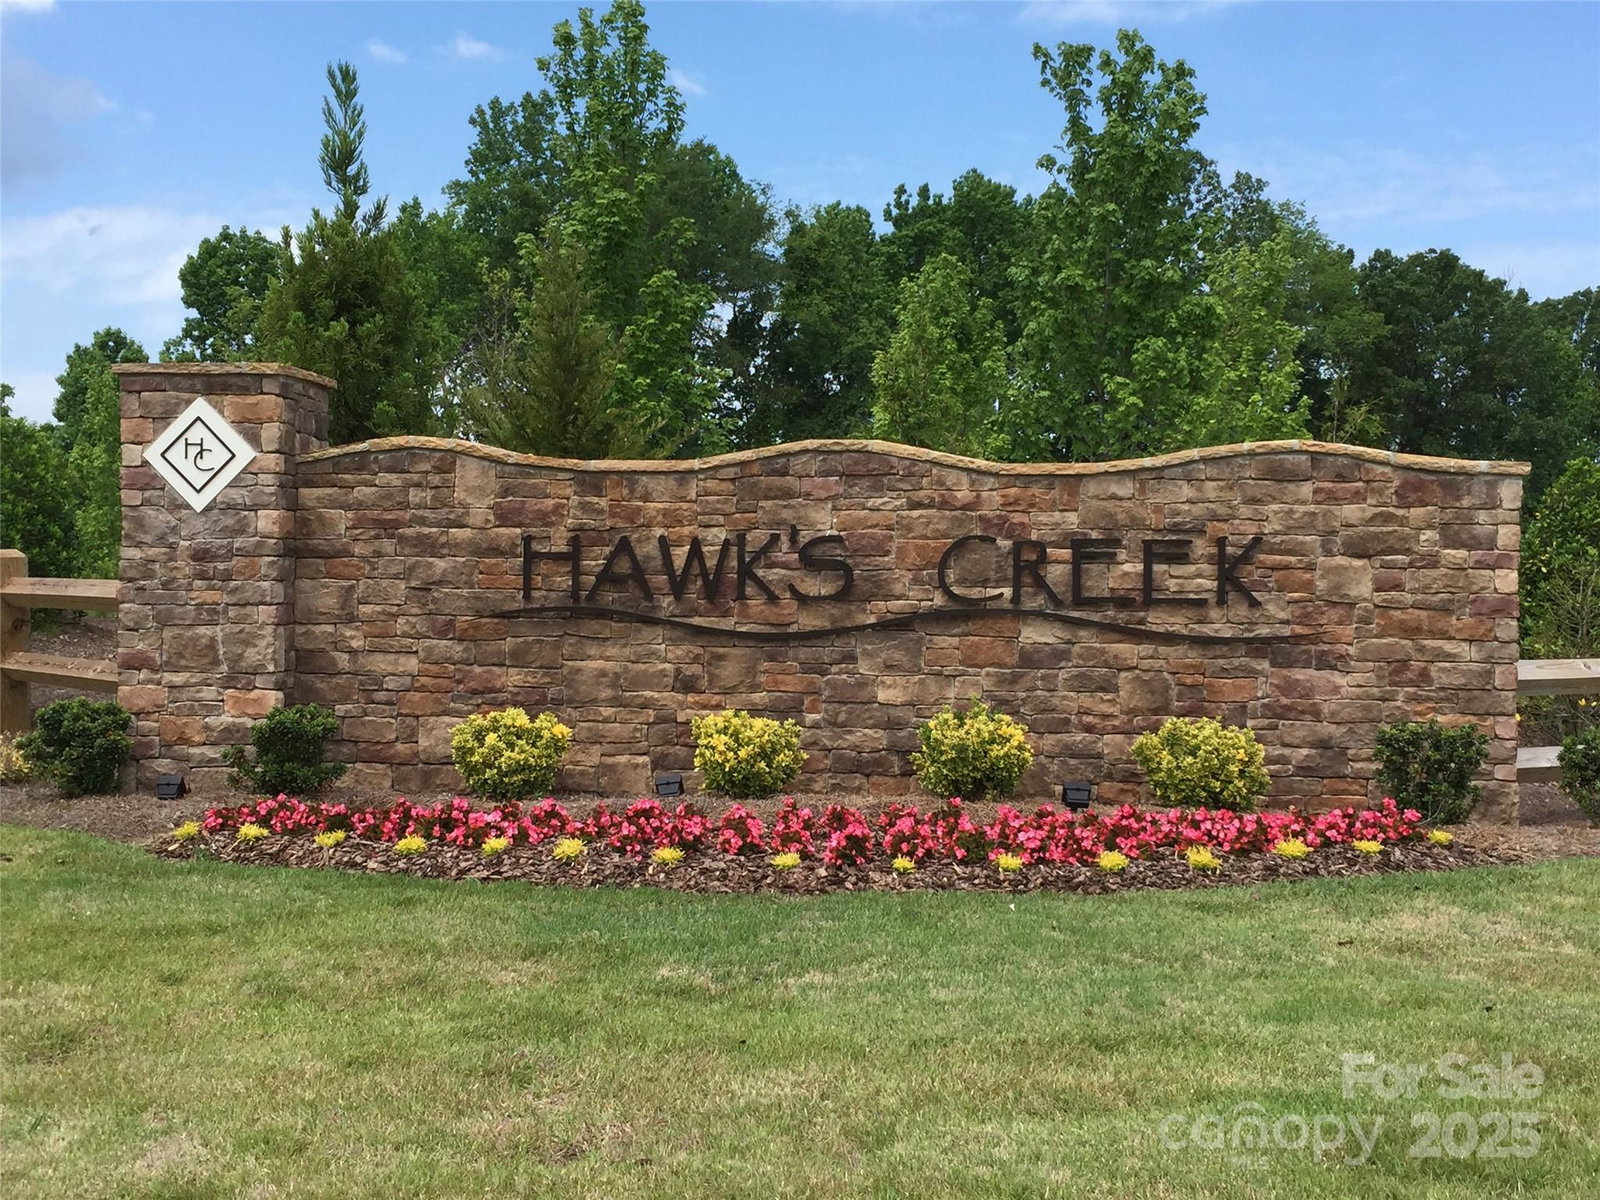
- Hawks Creek
- Special Conditions
- None
Property Description
Located in the desirable Hawk's Creek community. This two-story ranch design provides ample room for both relaxation and entertainment. The main level includes a welcoming foyer, formal dining room, generously sized living room with a fireplace that flows seamlessly into the kitchen. The kitchen is equipped with modern appliances, gas range, abundant cabinetry and a central island, ideal for culinary enthusiasts. The upper level houses the primary suite, complete with a spacious en-suite, walk-in closet, dual vanities, soaking tub, and separate shower. This floor also has a 2nd bedroom with full bath. The second floor offers two additional well proportioned bedrooms, full bath, work out/flex area, storage, office, and second living room equipped with a fireplace. Entertain on the spacious deck or relax under the retractable awning. Situated on a well-maintained lot, that includes outdoor space suitable for various activities. This home is convenient to schools, amenities, and more.
Additional Information
- Hoa Fee
- $276
- Hoa Fee Paid
- Quarterly
- Community Features
- Outdoor Pool, Sidewalks, Street Lights
- Fireplace
- Yes
- Interior Features
- Attic Stairs Pulldown, Breakfast Bar, Cable Prewire, Garden Tub, Open Floorplan, Pantry, Walk-In Closet(s)
- Floor Coverings
- Carpet, Hardwood, Tile
- Equipment
- Dishwasher, Disposal, Gas Range, Microwave
- Foundation
- Basement
- Main Level Rooms
- Primary Bedroom, Bedroom(s), Kitchen, Dining Room, Living Room, Bathroom-Full, Laundry
- Laundry Location
- Electric Dryer Hookup, Laundry Room, Main Level, Washer Hookup
- Heating
- Electric, Forced Air, Heat Pump, Natural Gas
- Water
- County Water
- Sewer
- County Sewer
- Exterior Features
- In-Ground Irrigation
- Exterior Construction
- Brick Partial, Fiber Cement
- Roof
- Shingle
- Parking
- Driveway, Attached Garage, Garage Door Opener
- Driveway
- Concrete
- Lot Description
- Wooded
- Elementary School
- Gold Hill
- Middle School
- Gold Hill
- High School
- Fort Mill
- Total Property HLA
- 3229
- Master on Main Level
- Yes
Mortgage Calculator
“ Based on information submitted to the MLS GRID as of . All data is obtained from various sources and may not have been verified by broker or MLS GRID. Supplied Open House Information is subject to change without notice. All information should be independently reviewed and verified for accuracy. Some IDX listings have been excluded from this website. Properties may or may not be listed by the office/agent presenting the information © 2026 Canopy MLS as distributed by MLS GRID”

Last Updated: