8020 Harrington Woods Road, Charlotte, NC 28269
- $495,000
- 3
- BD
- 3
- BA
- 2,628
- SqFt




Listing courtesy of Southern Homes of the Carolinas, Inc. sarah.ehmke@gmail.com
Sold listing courtesy of Dickens Mitchener & Associates Inc
- Sold Price
- $495,000
- List Price
- $495,000
- MLS#
- 4221767
- Status
- CLOSED
- Days on Market
- 65
- Property Type
- Residential
- Architectural Style
- Traditional
- Year Built
- 2004
- Closing Date
- May 02, 2025
- Bedrooms
- 3
- Bathrooms
- 3
- Full Baths
- 2
- Half Baths
- 1
- Lot Size
- 14,810
- Lot Size Area
- 0.34
- Living Area
- 2,628
- Sq Ft Total
- 2628
- County
- Mecklenburg
- Subdivision
- Harrington Woods
- Special Conditions
- None
Property Description
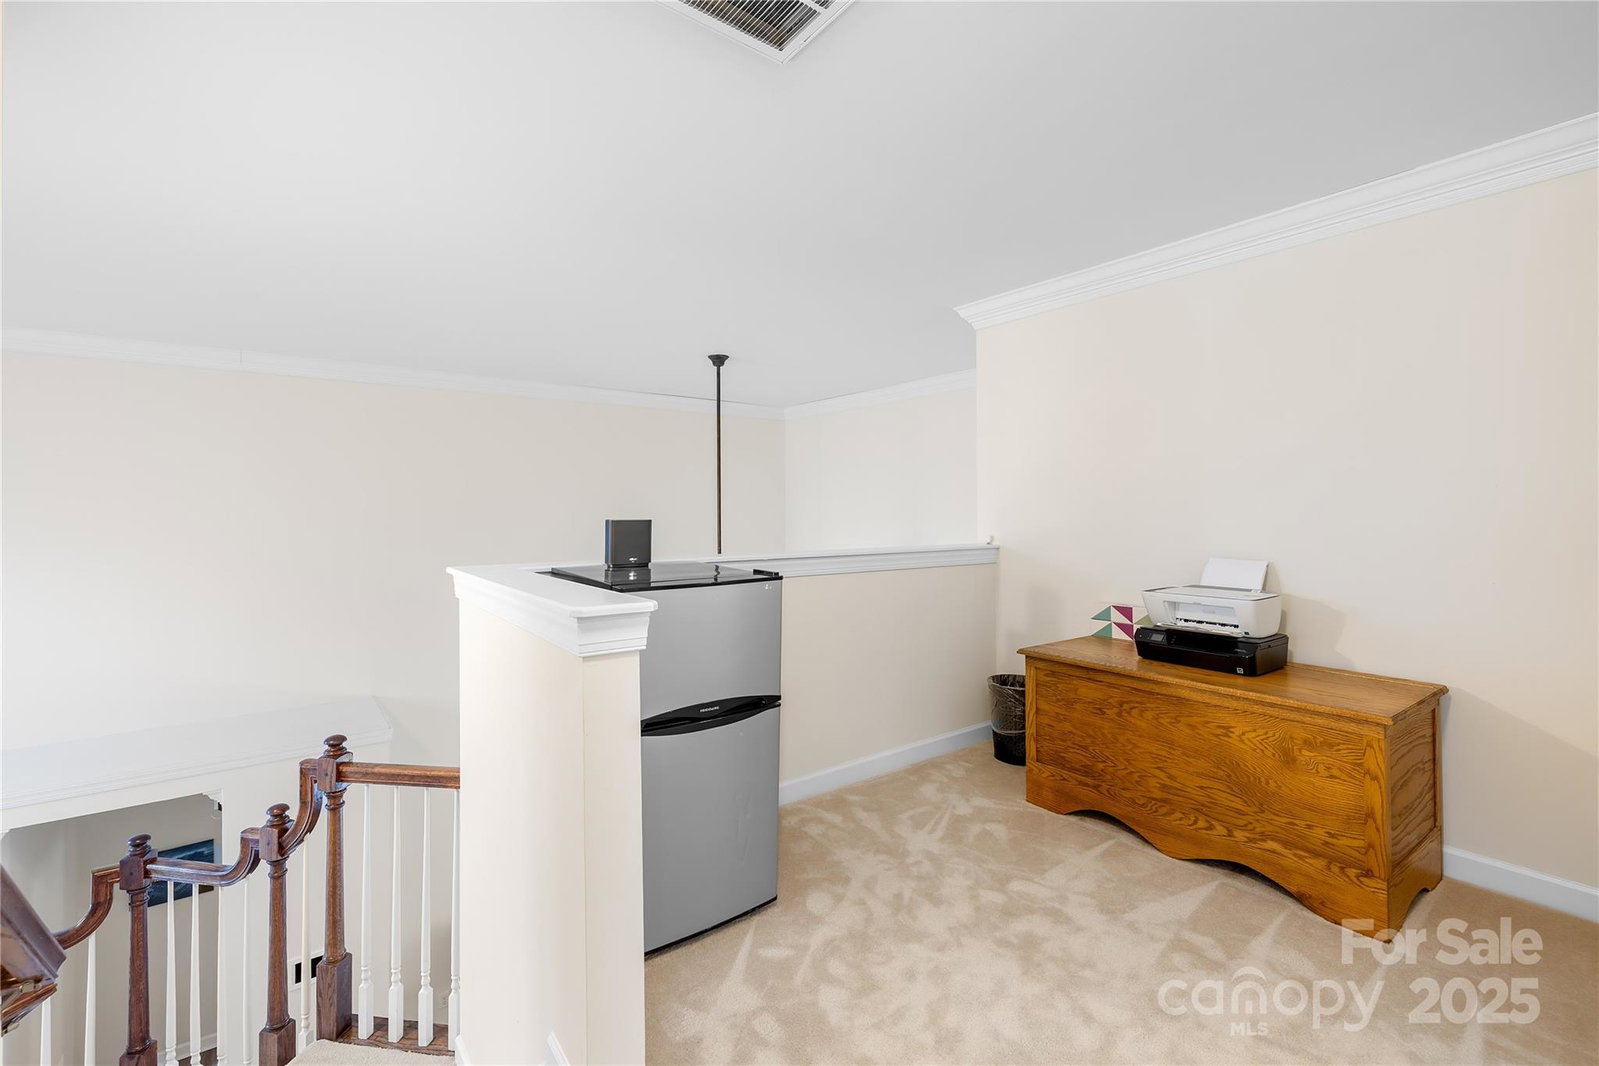
Welcome to your new home, beautifully situated on a desirable corner lot with striking partial brick accents and fantastic curb appeal. The circular driveway enhances both convenience and charm. Step inside to a grand two-story foyer & soaring ceilings, creating an open and airy feel. Experience the perfect blend of elegance & modern comfort, elevated by timeless plantation shutters throughout. The spacious primary suite, located on the main level, features a cozy sitting area and fireplace, while the en-suite bath boasts a beautifully tiled shower, dual vanities, and a generous walk-in closet. Upstairs, a versatile loft awaits, along with two additional bedrooms and a bonus room. The bright and cheerful kitchen offers a breakfast bar, stainless steel range hood, and stylish backsplash, flowing seamlessly into the inviting family room with its warm fireplace—perfect for cozy evenings. There is a whole-house generator, New A/C unit upstairs, & a 2022 roof. This home is sure to impress!
Additional Information
- Hoa Fee
- $132
- Hoa Fee Paid
- Annually
- Fireplace
- Yes
- Floor Coverings
- Carpet, Laminate, Tile, Vinyl
- Equipment
- Dishwasher, Disposal, Exhaust Hood, Gas Cooktop, Gas Water Heater, Microwave, Refrigerator with Ice Maker, Wall Oven, Washer/Dryer
- Foundation
- Crawl Space
- Main Level Rooms
- Primary Bedroom, Bathroom-Full, Bathroom-Half, Kitchen, Living Room, Dining Room, Flex Space, Breakfast, Laundry
- Laundry Location
- Inside, Laundry Room
- Heating
- Central, Forced Air
- Water
- City
- Sewer
- Public Sewer
- Exterior Construction
- Brick Partial, Fiber Cement
- Roof
- Shingle
- Parking
- Circular Driveway, Driveway, Attached Garage
- Driveway
- Concrete
- Lot Description
- Corner Lot
- Elementary School
- David Cox Road
- Middle School
- Ridge Road
- High School
- Mallard Creek
- Total Property HLA
- 2628
- Master on Main Level
- Yes
Mortgage Calculator
“ Based on information submitted to the MLS GRID as of . All data is obtained from various sources and may not have been verified by broker or MLS GRID. Supplied Open House Information is subject to change without notice. All information should be independently reviewed and verified for accuracy. Some IDX listings have been excluded from this website. Properties may or may not be listed by the office/agent presenting the information © 2026 Canopy MLS as distributed by MLS GRID”

Last Updated: