6503 Revolutionary Trail, Charlotte, NC 28217
- $371,850
- 3
- BD
- 3
- BA
- 2,164
- SqFt




Listing courtesy of Keller Williams Ballantyne Area. listings@hprea.com
Sold listing courtesy of Ivester Jackson Distinctive Properties
- Sold Price
- $371,850
- List Price
- $375,000
- MLS#
- 4221736
- Status
- CLOSED
- Days on Market
- 108
- Property Type
- Residential
- Architectural Style
- Traditional
- Year Built
- 2020
- Closing Date
- Jun 20, 2025
- Bedrooms
- 3
- Bathrooms
- 3
- Full Baths
- 2
- Half Baths
- 1
- Lot Size
- 2,613
- Lot Size Area
- 0.06
- Living Area
- 2,164
- Sq Ft Total
- 2164
- County
- Mecklenburg
- Subdivision
- McDowell Crossing
- Building Name
- McDowell Crossing
- Special Conditions
- None
Property Description
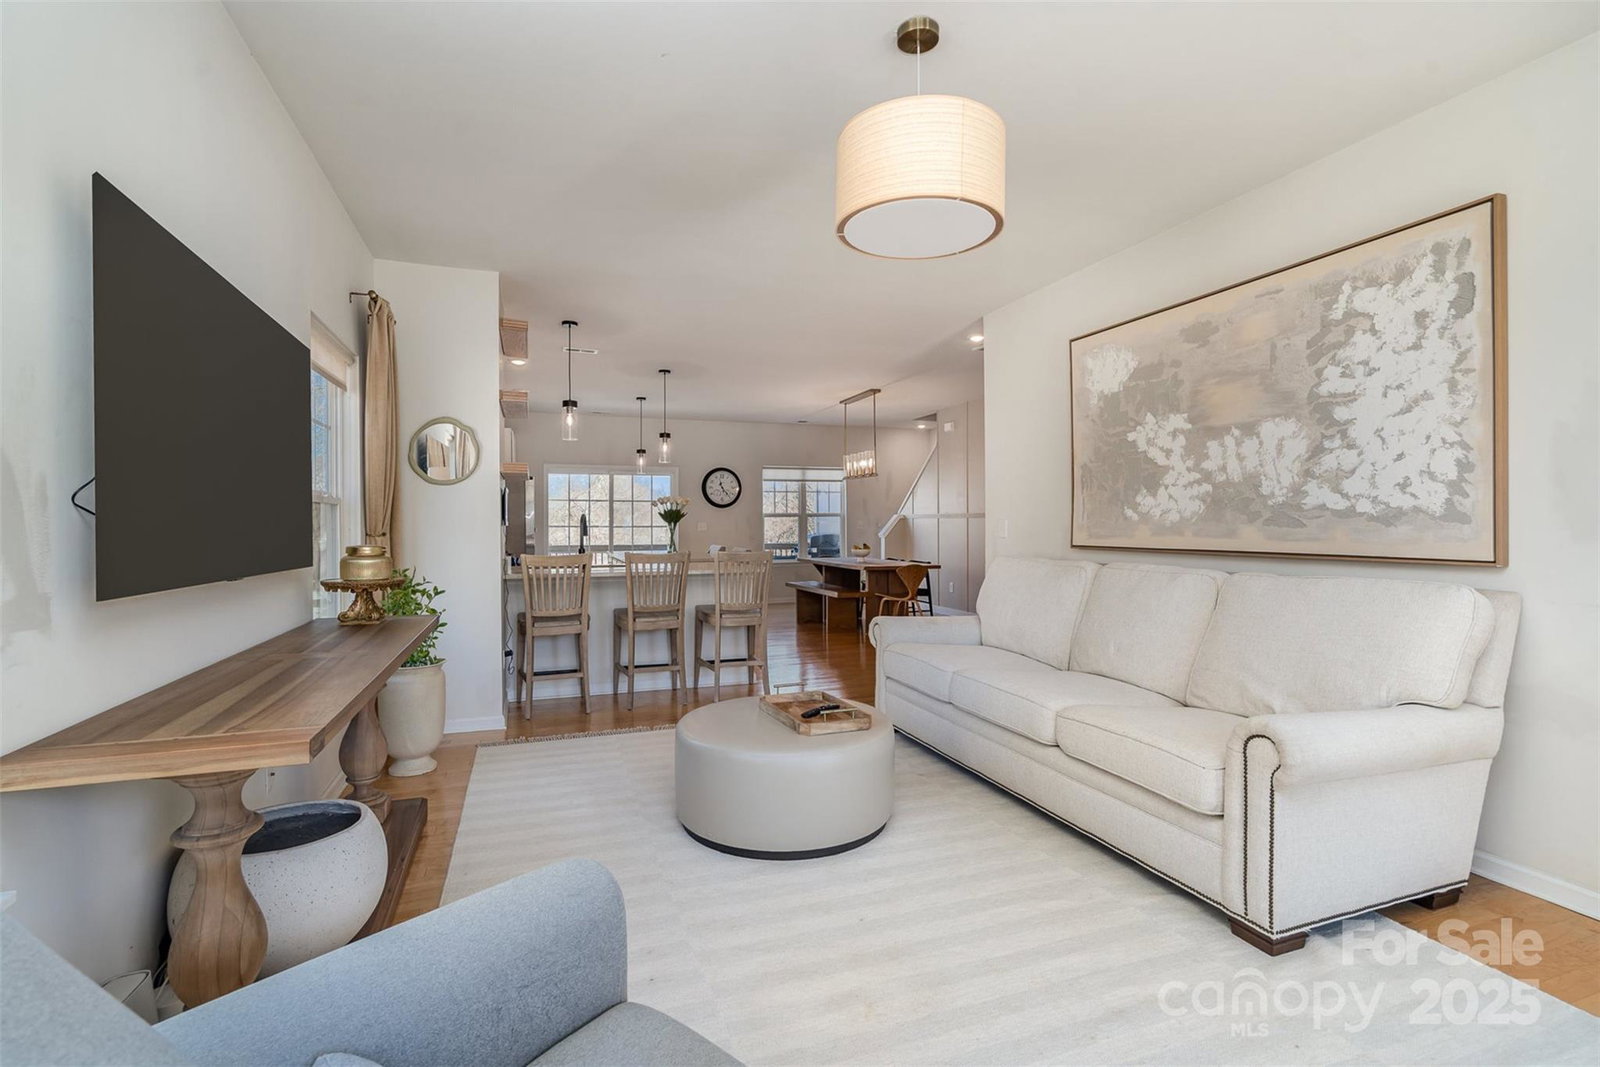
Beautifully bright and open end-unit townhome. Home is like new and is located in a community less than 10 minutes to Southend Charlotte. Quick access to I-485 taking you all around Charlotte plus I-77 for an easy commute into Uptown. Convenient to tons of local shops and restaurants in White Hall and Ayrsley. Property welcomes you into open living concept. Wooden flooring & recessed lighting flow throughout creating a light and natural feel to the entire home. Gourmet kitchen has breakfast bar seating plus kitchen island & dining area making hosting friends and family a joy. Upstairs loft landing ideal for game space or home office space. Primary bedroom has attached en-suite w/ dual sinks, walk-in shower & large custom California walk-in closet Full guest bedroom and full hall bath ideal for guests. Basement level has walk-out to back patio and can be used as a 3rd bedroom option or large family room plus cozy electric fireplace. Community pool perfect for summer fun! A must see!
Additional Information
- Hoa Fee
- $248
- Hoa Fee Paid
- Monthly
- Community Features
- Outdoor Pool
- Interior Features
- Attic Stairs Pulldown, Breakfast Bar, Cable Prewire, Garden Tub, Kitchen Island, Open Floorplan, Walk-In Closet(s)
- Floor Coverings
- Carpet, Hardwood, Vinyl
- Equipment
- Dishwasher, Disposal, Electric Cooktop, Electric Oven, Electric Range, Electric Water Heater, Microwave, Plumbed For Ice Maker
- Foundation
- Basement
- Main Level Rooms
- Bathroom-Half, Dining Area, Kitchen, Living Room
- Laundry Location
- Laundry Room, Upper Level
- Heating
- Heat Pump
- Water
- City
- Sewer
- Public Sewer
- Exterior Features
- Lawn Maintenance
- Exterior Construction
- Stone Veneer, Vinyl
- Parking
- Driveway, Attached Garage, Garage Faces Front
- Driveway
- Concrete, Paved
- Lot Description
- End Unit, Open Lot, Paved
- Elementary School
- Steele Creek
- Middle School
- Kennedy
- High School
- Olympic
- Zoning
- MX2
- New Construction
- Yes
- Builder Name
- Profile Homes
- Total Property HLA
- 2164
Mortgage Calculator
“ Based on information submitted to the MLS GRID as of . All data is obtained from various sources and may not have been verified by broker or MLS GRID. Supplied Open House Information is subject to change without notice. All information should be independently reviewed and verified for accuracy. Some IDX listings have been excluded from this website. Properties may or may not be listed by the office/agent presenting the information © 2026 Canopy MLS as distributed by MLS GRID”

Last Updated: