3541 Hornets Nest Way, Charlotte, NC 28208
- $495,000
- 3
- BD
- 3
- BA
- 1,752
- SqFt




Listing courtesy of Helen Adams Realty. ahutchins@helenadamsrealty.com
Sold listing courtesy of IT Realty, LLC
- Sold Price
- $495,000
- List Price
- $500,000
- MLS#
- 4221629
- Status
- CLOSED
- Days on Market
- 45
- Property Type
- Residential
- Year Built
- 2016
- Closing Date
- Mar 31, 2025
- Bedrooms
- 3
- Bathrooms
- 3
- Full Baths
- 2
- Half Baths
- 1
- Living Area
- 1,752
- Sq Ft Total
- 1752
- County
- Mecklenburg
- Subdivision
- Bryant Park
- Special Conditions
- None
Property Description
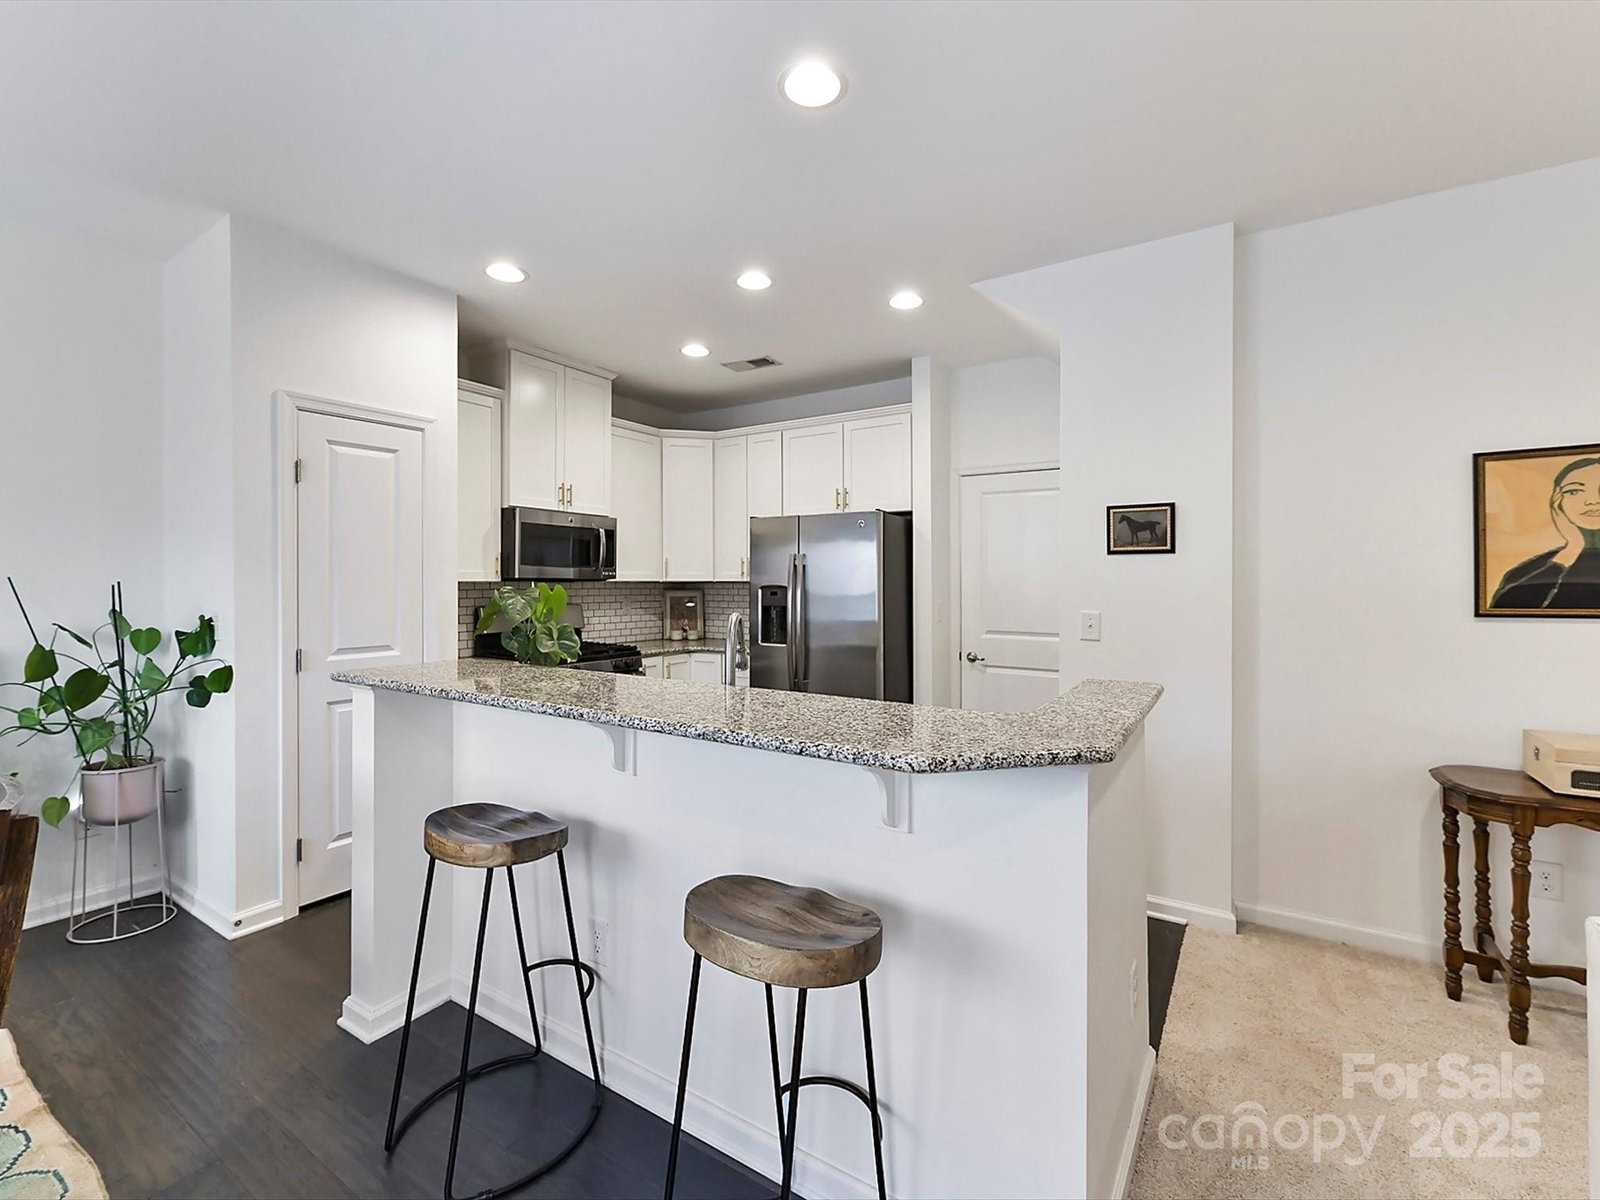
Welcome to your urban oasis in the vibrant Bryant Park neighborhood! This meticulously maintained townhome offers 3bds, 2.5 bath, and a rare, unobstructed view with green space right outside your front door. Enjoy the convenience of a 2-car garage and an open floor plan perfect for entertaining. The main level features hardwood floors, abundant natural light, and an upgraded kitchen with SS appliances and granite countertops. Designer lighting has been installed throughout the home, and new carpet was just installed in Feb. 2025. The upper level boasts a spacious primary suite with 2 walk-in closets and an ensuite bathroom. Relax and unwind on your private, fenced-in patio. Located minutes from Uptown and South End, this booming community is just a short distance from the shops, restaurants, and breweries in Wesley Heights, including Not Just Coffee, Rhino Market, Pinky's, Noble Smoke, Pizza Baby, Legion, and more! With easy access to I-77/I-85, this location can't be beat.
Additional Information
- Hoa Fee
- $193
- Hoa Fee Paid
- Monthly
- Community Features
- Sidewalks
- Fireplace
- Yes
- Interior Features
- Cable Prewire, Kitchen Island, Open Floorplan, Walk-In Closet(s)
- Floor Coverings
- Carpet, Hardwood
- Equipment
- Dishwasher, Disposal, Electric Oven, Gas Range, Gas Water Heater, Microwave, Refrigerator
- Foundation
- Slab
- Main Level Rooms
- Living Room, Kitchen, Bathroom-Half, Dining Area
- Laundry Location
- Electric Dryer Hookup, Laundry Room, Upper Level
- Heating
- Forced Air, Natural Gas
- Water
- City
- Sewer
- Public Sewer
- Exterior Construction
- Brick Partial, Hardboard Siding
- Parking
- Attached Garage
- Driveway
- Concrete, Paved
- Elementary School
- Unspecified
- Middle School
- Unspecified
- High School
- Unspecified
- Total Property HLA
- 1752
Mortgage Calculator
“ Based on information submitted to the MLS GRID as of . All data is obtained from various sources and may not have been verified by broker or MLS GRID. Supplied Open House Information is subject to change without notice. All information should be independently reviewed and verified for accuracy. Some IDX listings have been excluded from this website. Properties may or may not be listed by the office/agent presenting the information © 2026 Canopy MLS as distributed by MLS GRID”

Last Updated: