3126 Creighton Drive, Charlotte, NC 28205
- $640,000
- 3
- BD
- 3
- BA
- 1,903
- SqFt







Listing courtesy of Savvy + Co Real Estate. 704-779-9005
Sold listing courtesy of EXP Realty LLC Ballantyne
- Sold Price
- $640,000
- List Price
- $650,000
- MLS#
- 4221610
- Status
- CLOSED
- Days on Market
- 154
- Property Type
- Residential
- Architectural Style
- Modern
- Year Built
- 2019
- Closing Date
- Jul 17, 2025
- Bedrooms
- 3
- Bathrooms
- 3
- Full Baths
- 2
- Half Baths
- 1
- Lot Size
- 5,880
- Lot Size Area
- 0.135
- Living Area
- 1,903
- Sq Ft Total
- 1903
- County
- Mecklenburg
- Subdivision
- Commonwealth
- Special Conditions
- None
Property Description
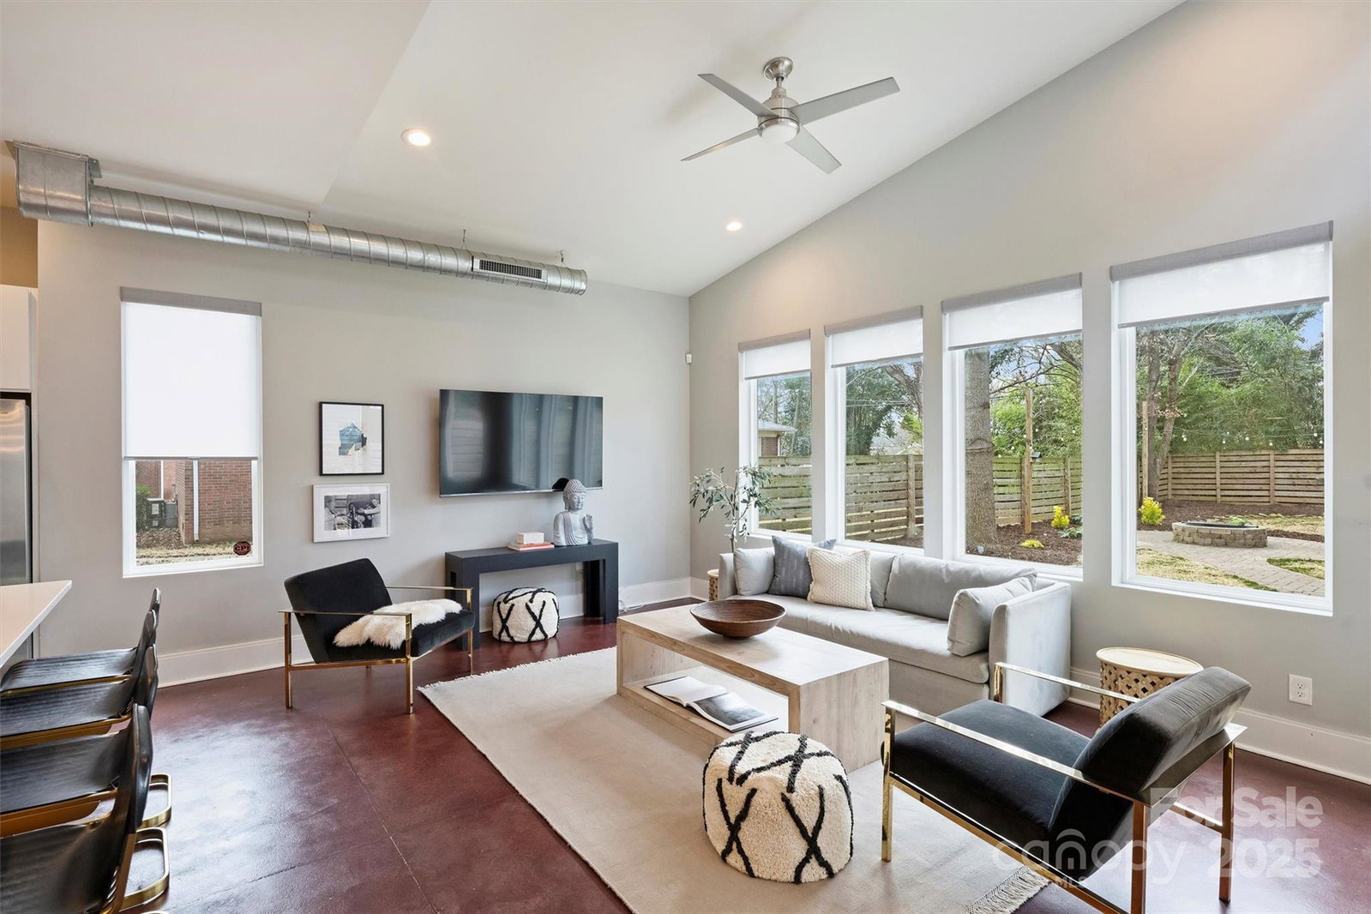
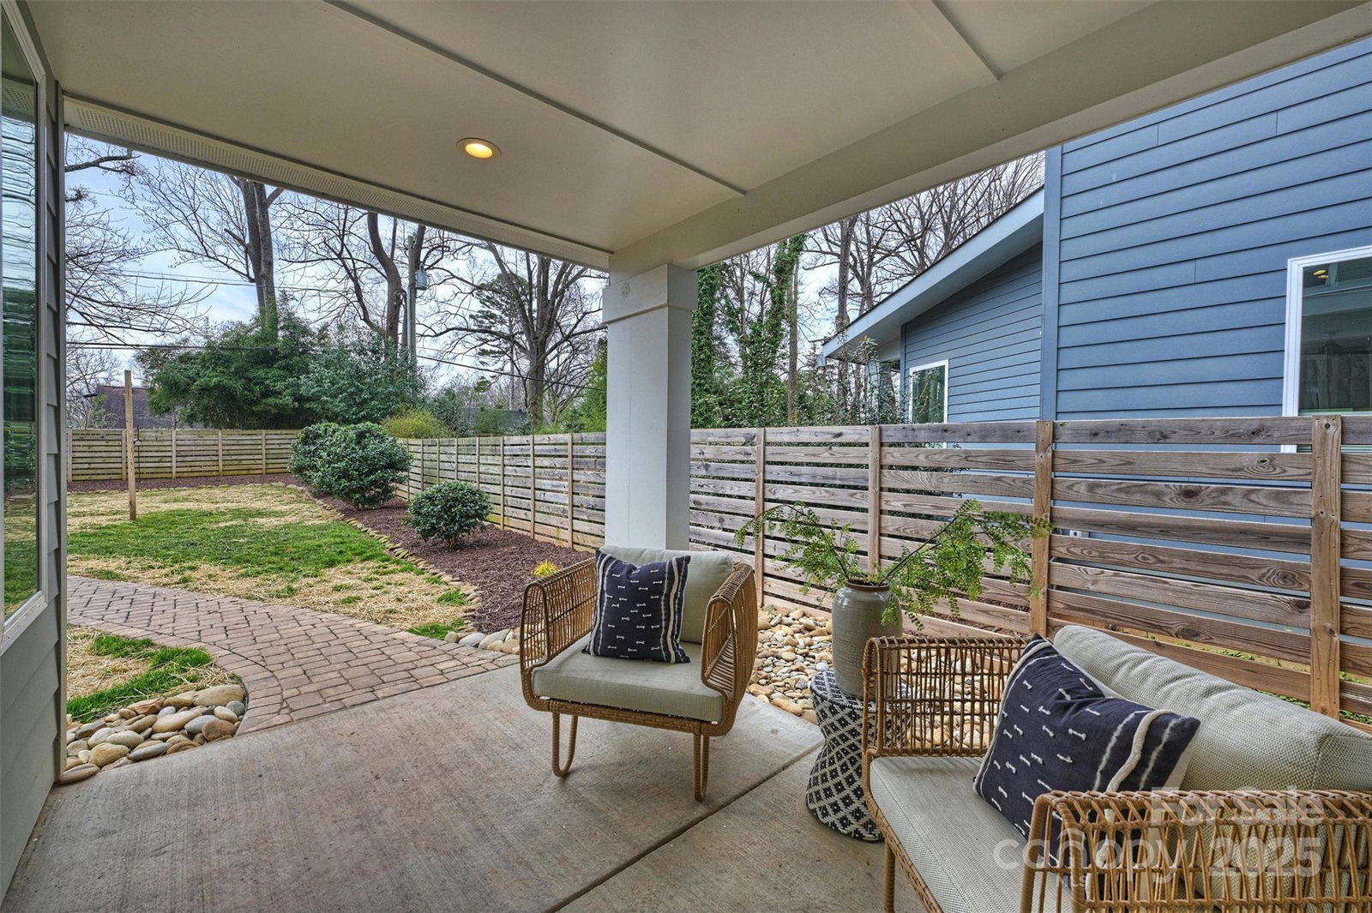
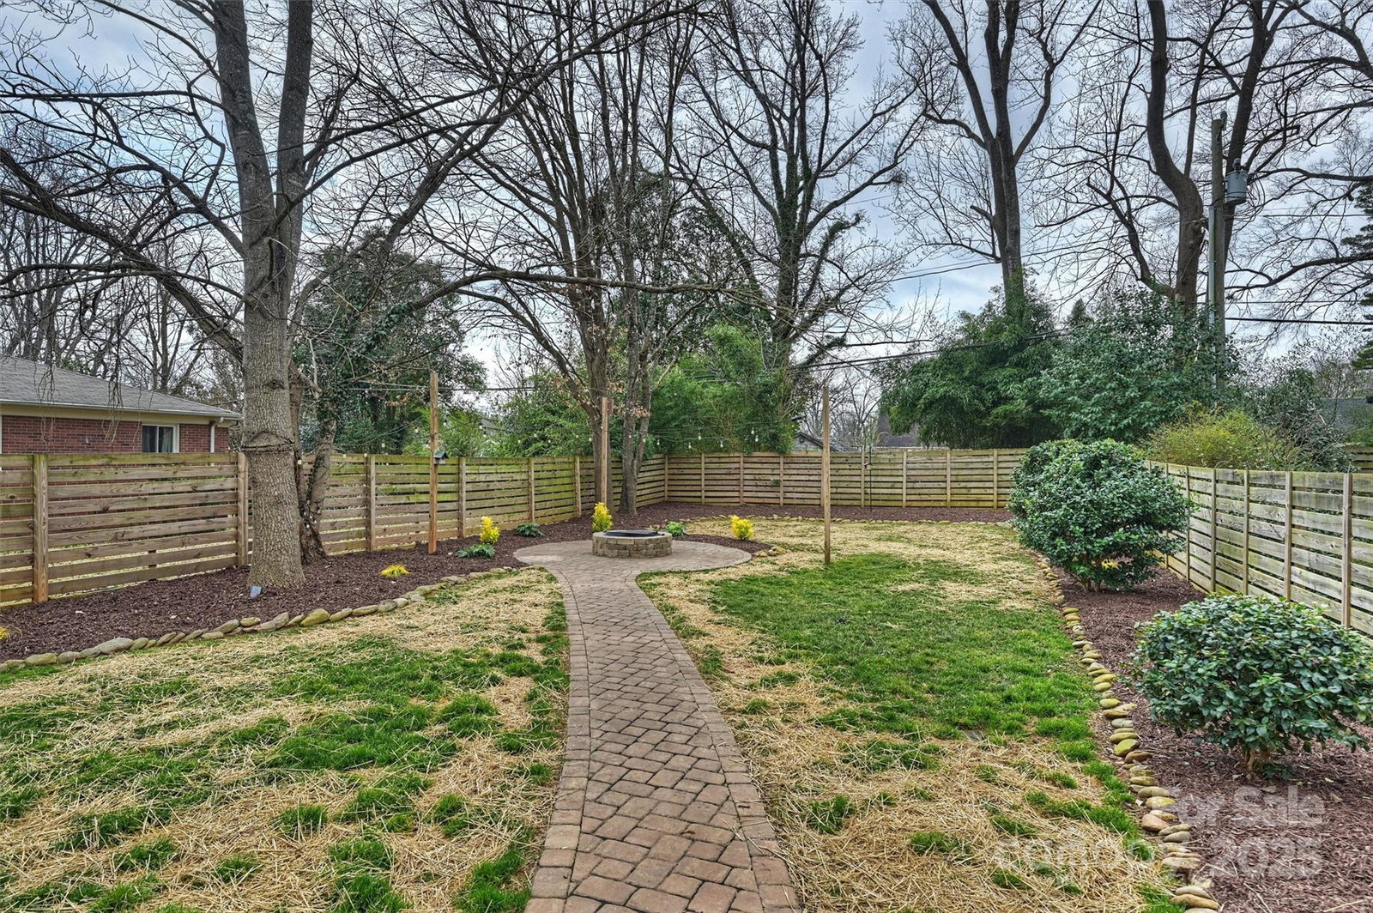
Contemporary living at its finest in this recently built and beautifully maintained modern home in popular Commonwealth. Enjoy unbeatable convenience with quick access to Center City and Plaza Midwood’s shops and restaurants. Open-concept main level featuring 10-foot ceilings and a vaulted living room with plenty of natural light. The chef's kitchen is an entertainer's dream, with sleek modern cabinetry, quartz countertops, tile backsplash, coffee bar, and walk-in pantry. Enjoy seamless indoor-outdoor living with a covered rear patio, fully fenced backyard, and brick paver walk with custom fire pit—perfect for entertaining or relaxing; plus a spacious two-car garage for ample storage. Fantastic 2nd floor owners retreat with a spa-inspired ensuite bath featuring a double vanity, quartz countertops, premium porcelain tile, frameless glass shower, and custom walk-in closet. Upgrades include site-built closet systems, roller shades, contemporary concrete & wide-plank flooring.
Additional Information
- Interior Features
- Attic Stairs Pulldown
- Floor Coverings
- Concrete, Laminate, Tile
- Equipment
- Dishwasher, Disposal, Electric Oven, Exhaust Hood, Gas Range, Refrigerator with Ice Maker, Tankless Water Heater, Washer/Dryer
- Foundation
- Slab
- Main Level Rooms
- Dining Room, Kitchen, Living Room, Bathroom-Half
- Laundry Location
- Laundry Room, Upper Level
- Heating
- Forced Air, Natural Gas
- Water
- City
- Sewer
- Public Sewer
- Exterior Features
- Fire Pit
- Exterior Construction
- Fiber Cement, Wood
- Roof
- Shingle
- Parking
- Driveway, Attached Garage, On Street
- Driveway
- Concrete, Paved
- Lot Description
- Cul-De-Sac
- Elementary School
- Merry Oaks
- Middle School
- Eastway
- High School
- Garinger
- Total Property HLA
- 1903
Mortgage Calculator
“ Based on information submitted to the MLS GRID as of . All data is obtained from various sources and may not have been verified by broker or MLS GRID. Supplied Open House Information is subject to change without notice. All information should be independently reviewed and verified for accuracy. Some IDX listings have been excluded from this website. Properties may or may not be listed by the office/agent presenting the information © 2026 Canopy MLS as distributed by MLS GRID”

Last Updated: