19007 Dry Narrows Way, Charlotte, NC 28278
- $570,000
- 4
- BD
- 4
- BA
- 2,806
- SqFt




Listing courtesy of Allen Tate Charlotte South. dorthe.h@allentate.com
Sold listing courtesy of Allen Tate Fort Mill
- Sold Price
- $570,000
- List Price
- $579,000
- MLS#
- 4221597
- Status
- CLOSED
- Days on Market
- 70
- Property Type
- Residential
- Year Built
- 2021
- Closing Date
- May 22, 2025
- Bedrooms
- 4
- Bathrooms
- 4
- Full Baths
- 3
- Half Baths
- 1
- Lot Size
- 6,534
- Lot Size Area
- 0.15
- Living Area
- 2,806
- Sq Ft Total
- 2806
- County
- Mecklenburg
- Subdivision
- North Reach
- Special Conditions
- None
Property Description
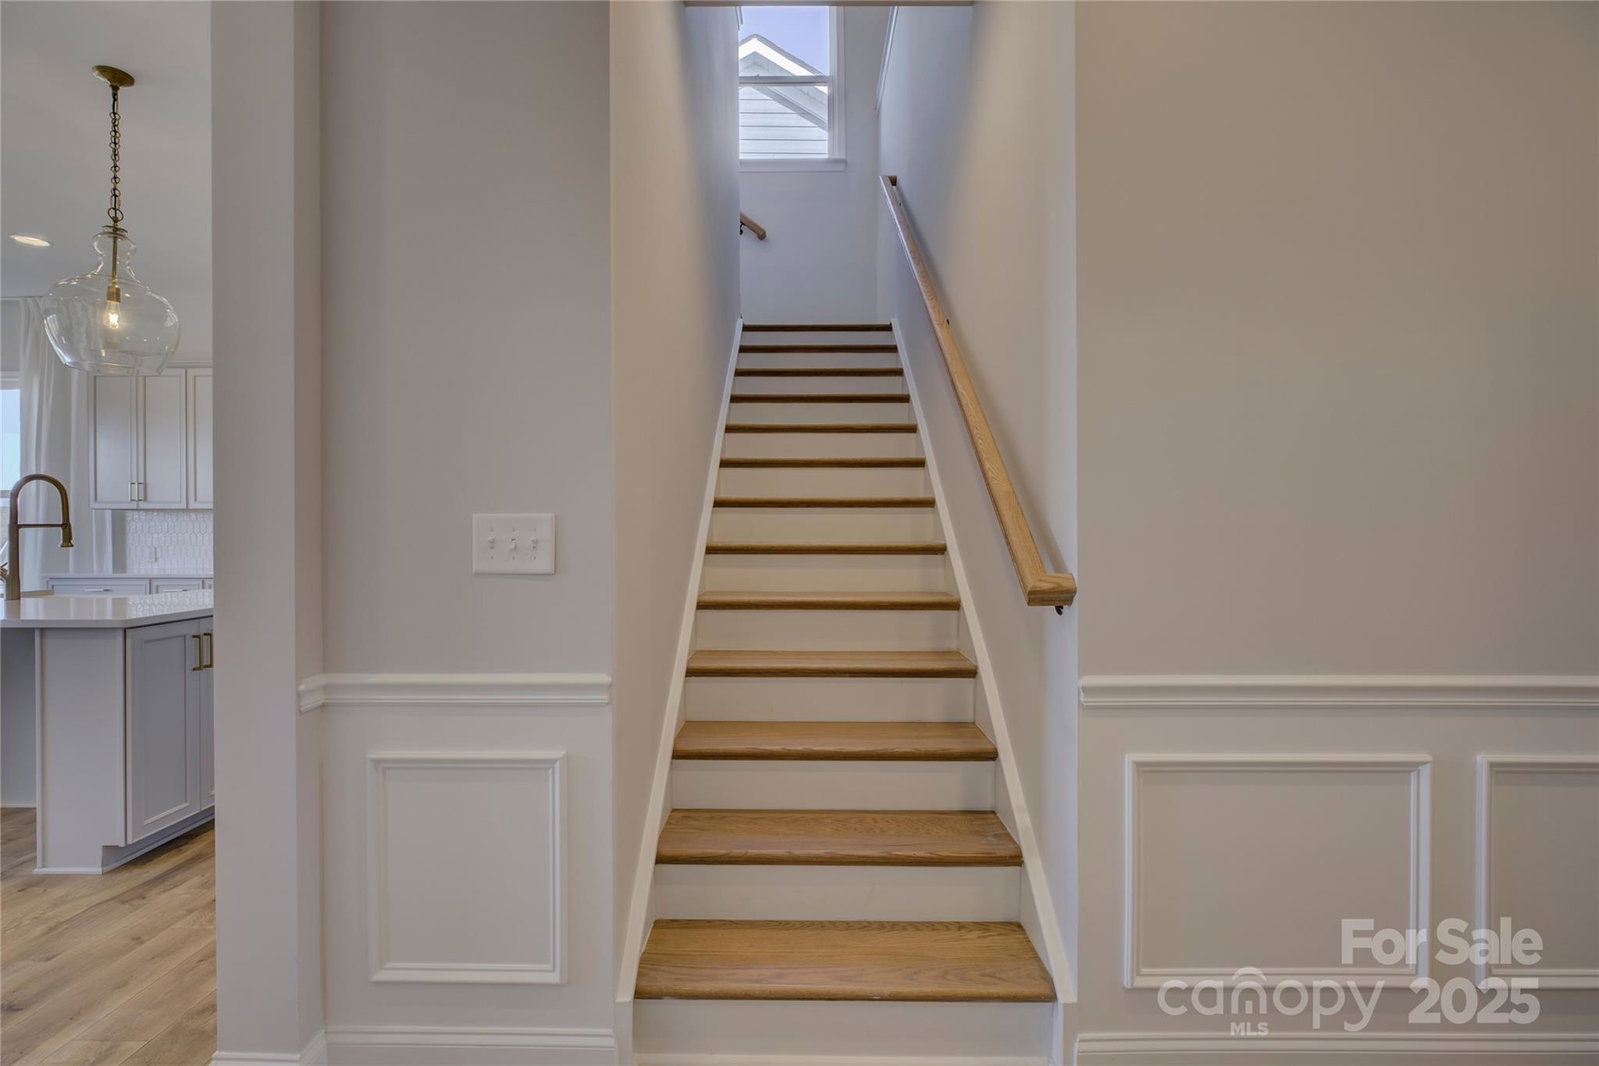
Immaculate 1 1/2 story home in the desirable North Reach neighborhood. The guest bedroom and hall bath are located toward the front of the home. The heart of the home presents the gourmet kitchen offering an oversized prep island with farmhouse sink, ample storage space, and room for seating. A gas cooktop is paired with a wall oven and a microwave. Pendant & recessed lighting highlight the ample white cabinets. Breakfast & great room are flooded with natural light & beautiful hardwoods unite the main floor living spaces. A chandelier highlights the tray ceiling in the primary suite & a spa-like bath is luxurious. Upstairs, the loft is a great entertainment/office/hobby space & additional bedroom & full bath, perfect for guests. A lovely deck sits just off the breakfast area & the outdoor living space is extended by a paver patio, perfect for enjoying our fantastic Carolina weather. Social membership to Palisades country club is included in HOA! Lawn maintenance inckuded in HOA
Additional Information
- Hoa Fee
- $1,250
- Hoa Fee Paid
- Semi-Annually
- Community Features
- Clubhouse, Golf, Recreation Area, Sidewalks, Street Lights, Walking Trails
- Interior Features
- Attic Stairs Pulldown, Kitchen Island, Open Floorplan, Walk-In Closet(s), Walk-In Pantry
- Floor Coverings
- Carpet, Hardwood, Tile
- Equipment
- Dishwasher, Disposal, Electric Oven, Exhaust Hood, Gas Cooktop, Microwave, Plumbed For Ice Maker, Wall Oven
- Foundation
- Slab
- Main Level Rooms
- Primary Bedroom, Bedroom(s), Bathroom-Full, Kitchen, Breakfast, Great Room, Laundry, Bathroom-Half
- Laundry Location
- Laundry Room, Main Level
- Heating
- Forced Air
- Water
- City
- Sewer
- Public Sewer
- Exterior Features
- Lawn Maintenance
- Exterior Construction
- Fiber Cement
- Roof
- Shingle
- Parking
- Attached Garage
- Driveway
- Concrete, Paved
- Elementary School
- Palisades Park
- Middle School
- Southwest
- High School
- Palisades
- Builder Name
- Taylor Morrison
- Total Property HLA
- 2806
- Master on Main Level
- Yes
Mortgage Calculator
“ Based on information submitted to the MLS GRID as of . All data is obtained from various sources and may not have been verified by broker or MLS GRID. Supplied Open House Information is subject to change without notice. All information should be independently reviewed and verified for accuracy. Some IDX listings have been excluded from this website. Properties may or may not be listed by the office/agent presenting the information © 2026 Canopy MLS as distributed by MLS GRID”

Last Updated: