102 Leeper Avenue, Belmont, NC 28012
- $530,000
- 3
- BD
- 3
- BA
- 1,989
- SqFt




Listing courtesy of EXP Realty LLC Mooresville. mattsellsclt@gmail.com
Sold listing courtesy of Premier South
- Sold Price
- $530,000
- List Price
- $525,000
- MLS#
- 4221428
- Status
- CLOSED
- Days on Market
- 49
- Property Type
- Residential
- Year Built
- 2017
- Closing Date
- Apr 08, 2025
- Bedrooms
- 3
- Bathrooms
- 3
- Full Baths
- 2
- Half Baths
- 1
- Lot Size
- 17,859
- Lot Size Area
- 0.41000000000000003
- Living Area
- 1,989
- Sq Ft Total
- 1989
- County
- Gaston
- Subdivision
- Morningside
- Special Conditions
- None
Property Description
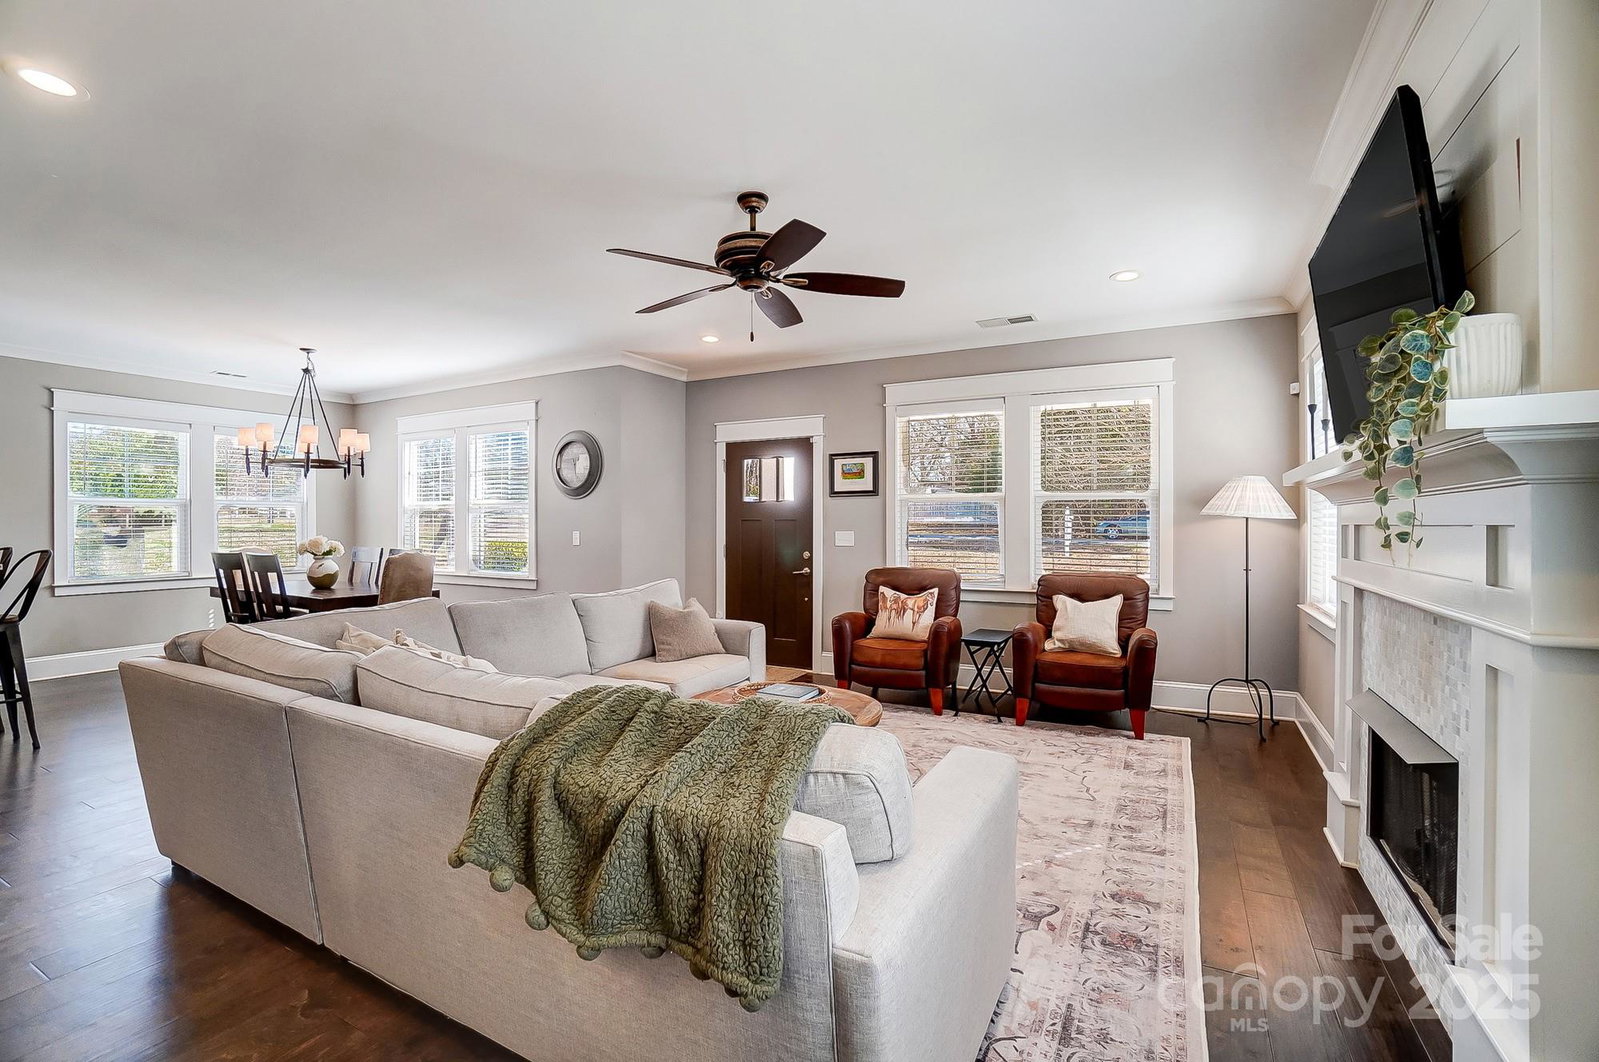
Welcome to your dream home! This 3-bedroom gem is packed with everything you need for easy, stylish living right in the heart of Belmont. The open-concept layout is perfect for hosting or just hanging out, with a gorgeous kitchen featuring sleek leathered granite countertops that make the kitchen pop. Plus, the main-level primary bedroom means no stairs when you need some peace and quiet! A mudroom with extra built-ins is just off from the spacious garage giving you room to stash everything (and still have space to park). Don't miss the epoxy floor and the 220 plug in the garage either. Upstairs you'll find newer carpet throughout and a bonus room that makes for a great flex space complete with built-ins for home organization and tidiness. This home feels fresh and ready to move in! The best part? No HOA means you get to live your life, your way. This is more than just a house—it’s the perfect spot to call home!
Additional Information
- Fireplace
- Yes
- Interior Features
- Attic Walk In, Breakfast Bar, Built-in Features, Drop Zone, Kitchen Island, Open Floorplan, Pantry, Storage, Walk-In Closet(s)
- Floor Coverings
- Carpet, Tile, Wood
- Equipment
- Dishwasher, Disposal, Electric Oven, Electric Range, Electric Water Heater, Exhaust Fan, Microwave, Oven, Plumbed For Ice Maker
- Foundation
- Slab
- Main Level Rooms
- Primary Bedroom, Mud, Kitchen, Dining Room, Living Room, Laundry
- Laundry Location
- Laundry Closet, Main Level
- Heating
- Central
- Water
- Well
- Sewer
- Septic Installed
- Exterior Construction
- Brick Partial, Hardboard Siding
- Roof
- Shingle
- Parking
- Driveway, Attached Garage, Garage Door Opener, Garage Faces Front
- Driveway
- Concrete, Paved
- Lot Description
- Level, Wooded
- Elementary School
- Belmont Central
- Middle School
- Belmont
- High School
- South Point (NC)
- Total Property HLA
- 1989
- Master on Main Level
- Yes
Mortgage Calculator
“ Based on information submitted to the MLS GRID as of . All data is obtained from various sources and may not have been verified by broker or MLS GRID. Supplied Open House Information is subject to change without notice. All information should be independently reviewed and verified for accuracy. Some IDX listings have been excluded from this website. Properties may or may not be listed by the office/agent presenting the information © 2026 Canopy MLS as distributed by MLS GRID”

Last Updated: