4501 Pine Valley Road, Charlotte, NC 28210
- $739,000
- 3
- BD
- 2
- BA
- 1,830
- SqFt




Listing courtesy of Cottingham Chalk. rhatfield@cottinghamchalk.com
Sold listing courtesy of Cottingham Chalk
- Sold Price
- $739,000
- List Price
- $742,500
- MLS#
- 4221395
- Status
- CLOSED
- Days on Market
- 46
- Property Type
- Residential
- Architectural Style
- Ranch, Transitional
- Year Built
- 1963
- Closing Date
- Apr 15, 2025
- Bedrooms
- 3
- Bathrooms
- 2
- Full Baths
- 2
- Lot Size
- 29,620
- Lot Size Area
- 0.68
- Living Area
- 1,830
- Sq Ft Total
- 1830
- County
- Mecklenburg
- Subdivision
- Pinehurst
- Special Conditions
- None
Property Description
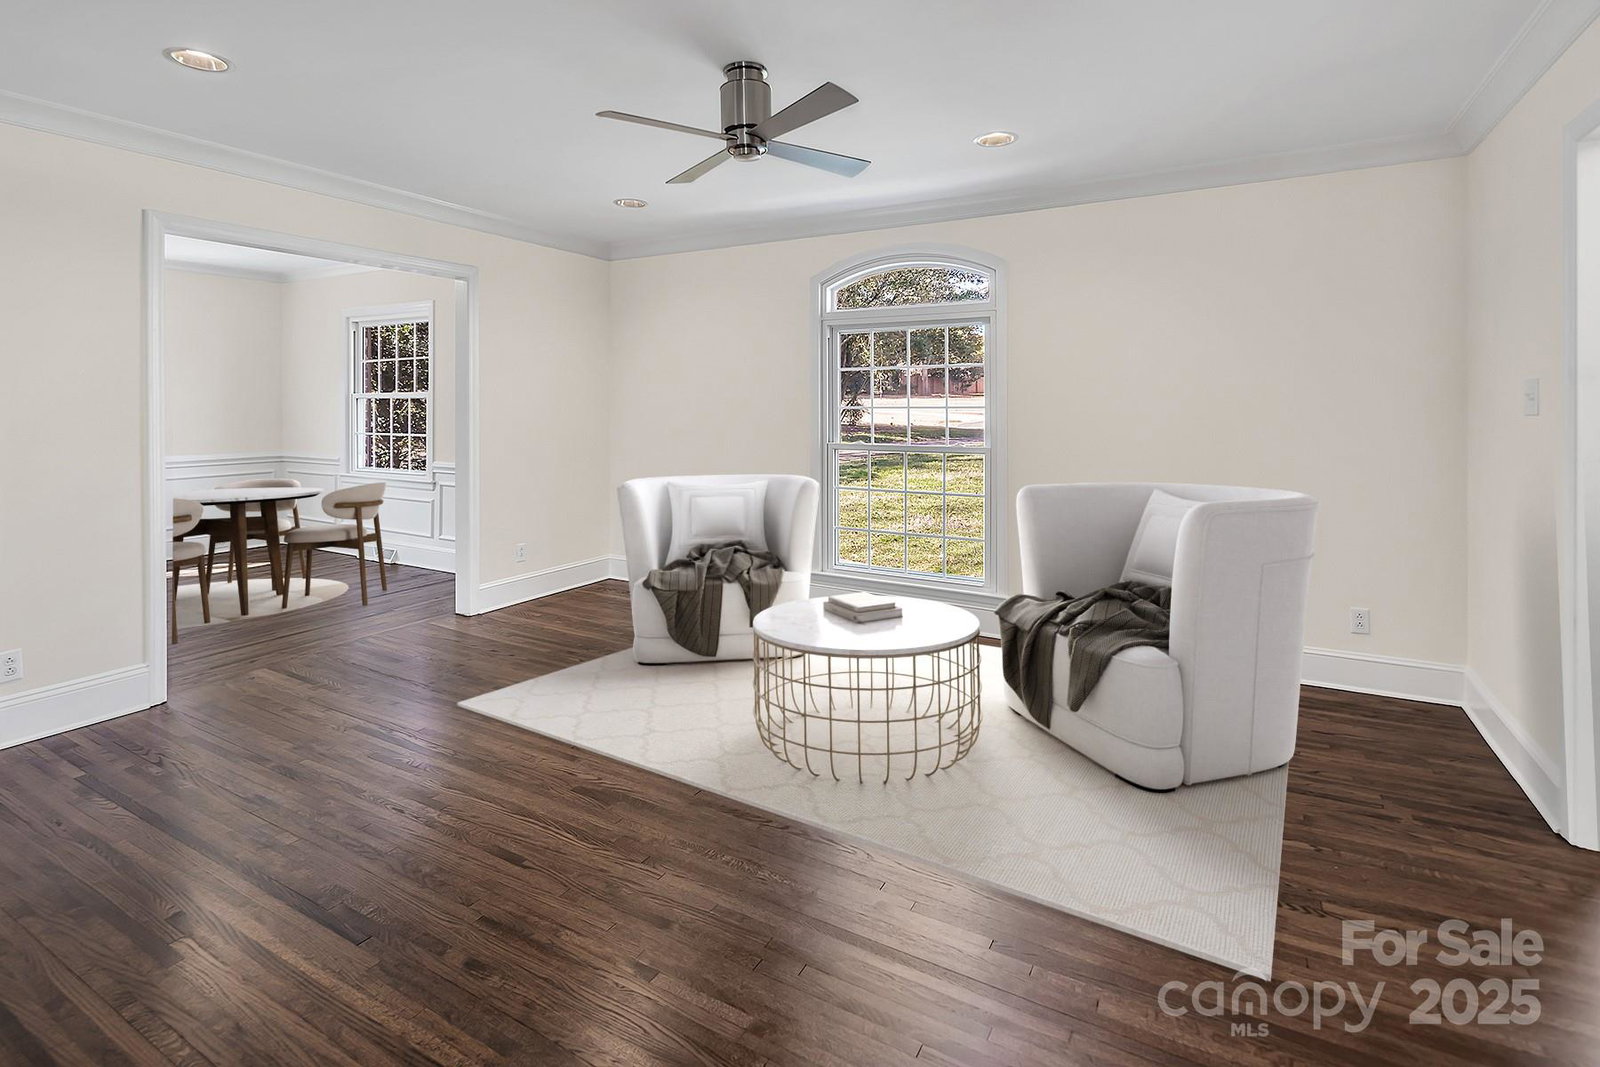
Welcome to this beautiful move-in-ready one story brick home near SouthPark. Freshly painted in neutral tones, this home offers an open floor plan that seamlessly blends comfort & style. Newly refinished hardwood floors. The heart of the home is the kitchen, featuring SS appliances, modern tile backsplash, and granite countertops. A handsome coffee / wine bar adds a touch of fun; perfect for entertaining or making your favorite java. The warm toned cabinets, paired with contemporary hardware, provide both beauty and functionality. Step outside to your private fenced backyard, surrounded by mature trees - a peaceful retreat for relaxing or hosting gatherings. Located on a serene .68-acre lot, this home offers space & privacy while being just a short walk from dining, coffee, and shopping—less than two blocks away. Don’t miss this opportunity to own a home that offers a comfortable life style with an unbeatable SouthPark area location New AC in 2023 New Water Heater 2025
Additional Information
- Fireplace
- Yes
- Interior Features
- Attic Stairs Pulldown
- Floor Coverings
- Tile, Wood
- Equipment
- Dishwasher, Disposal, Electric Range, Electric Water Heater, Ice Maker, Microwave, Refrigerator, Self Cleaning Oven, Washer/Dryer
- Foundation
- Crawl Space
- Main Level Rooms
- Primary Bedroom, Bedroom(s), Bedroom(s), Bathroom-Full, Bathroom-Full, Kitchen, Dining Room, Great Room
- Laundry Location
- Main Level
- Heating
- Central, Forced Air, Natural Gas
- Water
- City
- Sewer
- Public Sewer
- Exterior Construction
- Brick Full
- Roof
- Composition
- Parking
- Driveway
- Driveway
- Asphalt, Paved
- Lot Description
- Cul-De-Sac, Private, Wooded
- Elementary School
- Unspecified
- Middle School
- Unspecified
- High School
- Unspecified
- Zoning
- 15
- Total Property HLA
- 1830
- Master on Main Level
- Yes
Mortgage Calculator
“ Based on information submitted to the MLS GRID as of . All data is obtained from various sources and may not have been verified by broker or MLS GRID. Supplied Open House Information is subject to change without notice. All information should be independently reviewed and verified for accuracy. Some IDX listings have been excluded from this website. Properties may or may not be listed by the office/agent presenting the information © 2026 Canopy MLS as distributed by MLS GRID”

Last Updated: