526 Pine Links Drive, Tega Cay, SC 29708
- $405,000
- 2
- BD
- 2
- BA
- 1,455
- SqFt






Listing courtesy of Keller Williams Connected. mike@dreamteamunited.com
Sold listing courtesy of RE/MAX Executive
- Sold Price
- $405,000
- List Price
- $425,000
- MLS#
- 4221331
- Status
- CLOSED
- Days on Market
- 84
- Property Type
- Residential
- Architectural Style
- Transitional
- Year Built
- 2006
- Closing Date
- May 08, 2025
- Bedrooms
- 2
- Bathrooms
- 2
- Full Baths
- 2
- Lot Size
- 3,920
- Lot Size Area
- 0.09
- Living Area
- 1,455
- Sq Ft Total
- 1455
- County
- York
- Subdivision
- Calloway
- Special Conditions
- None
- Waterfront Features
- Boat Ramp Community
Property Description
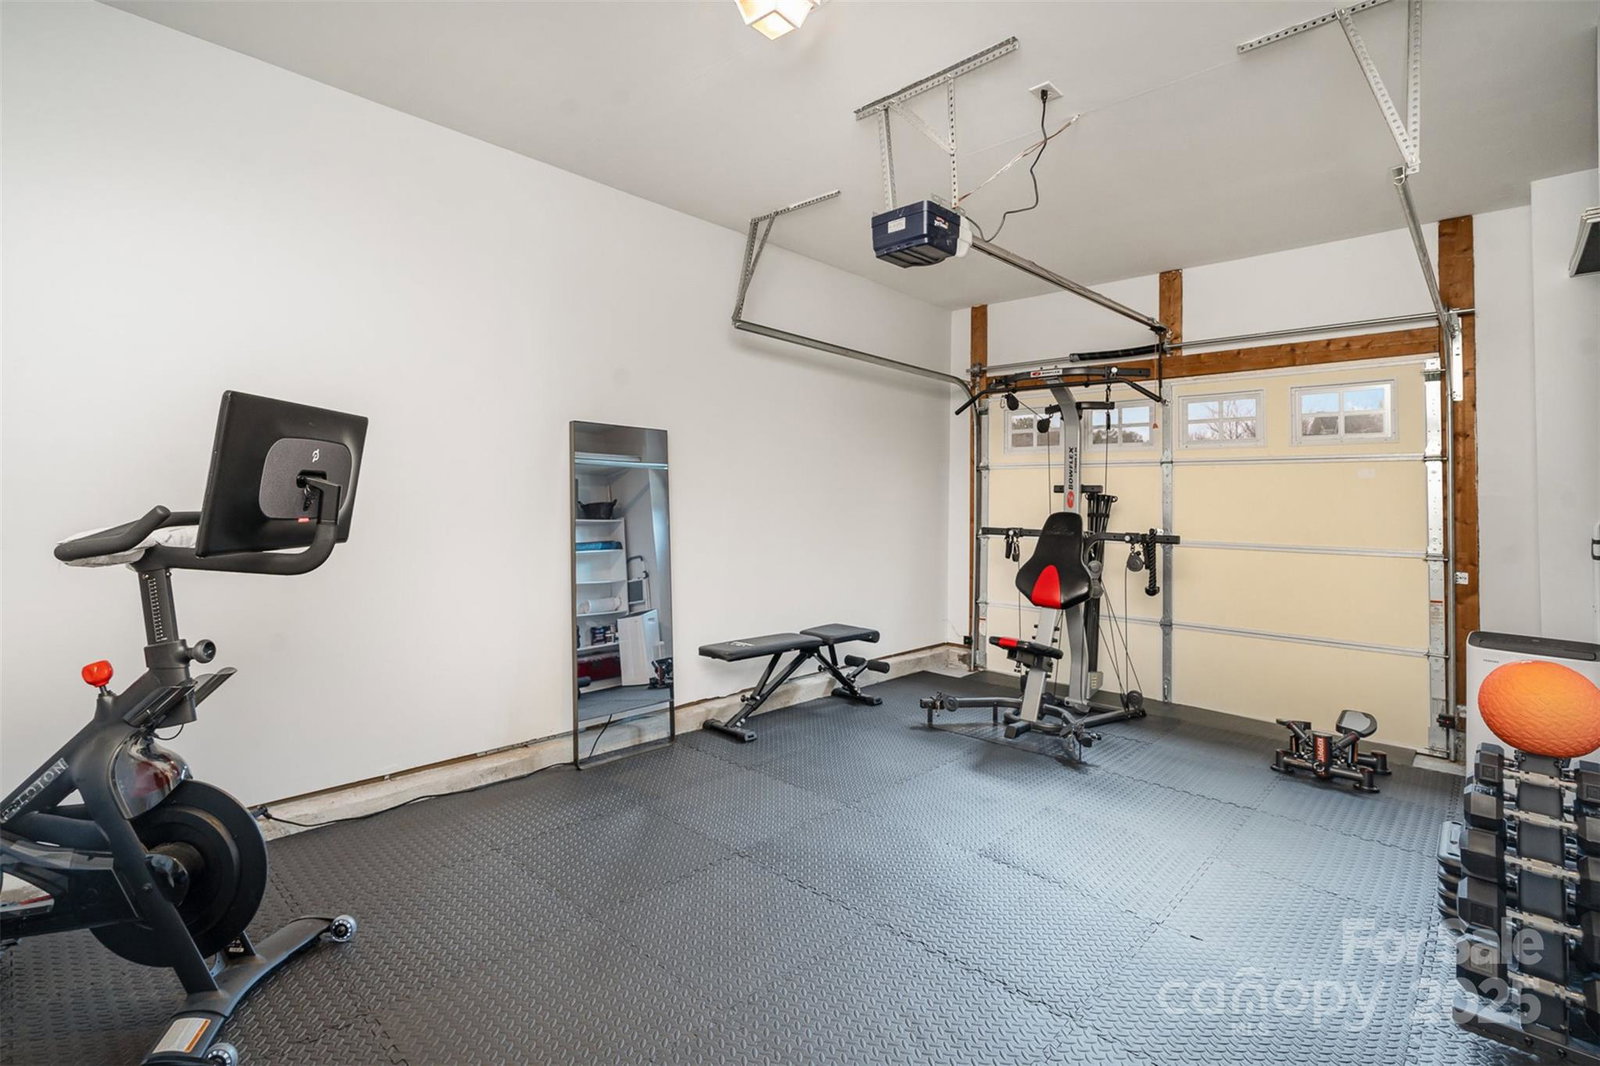
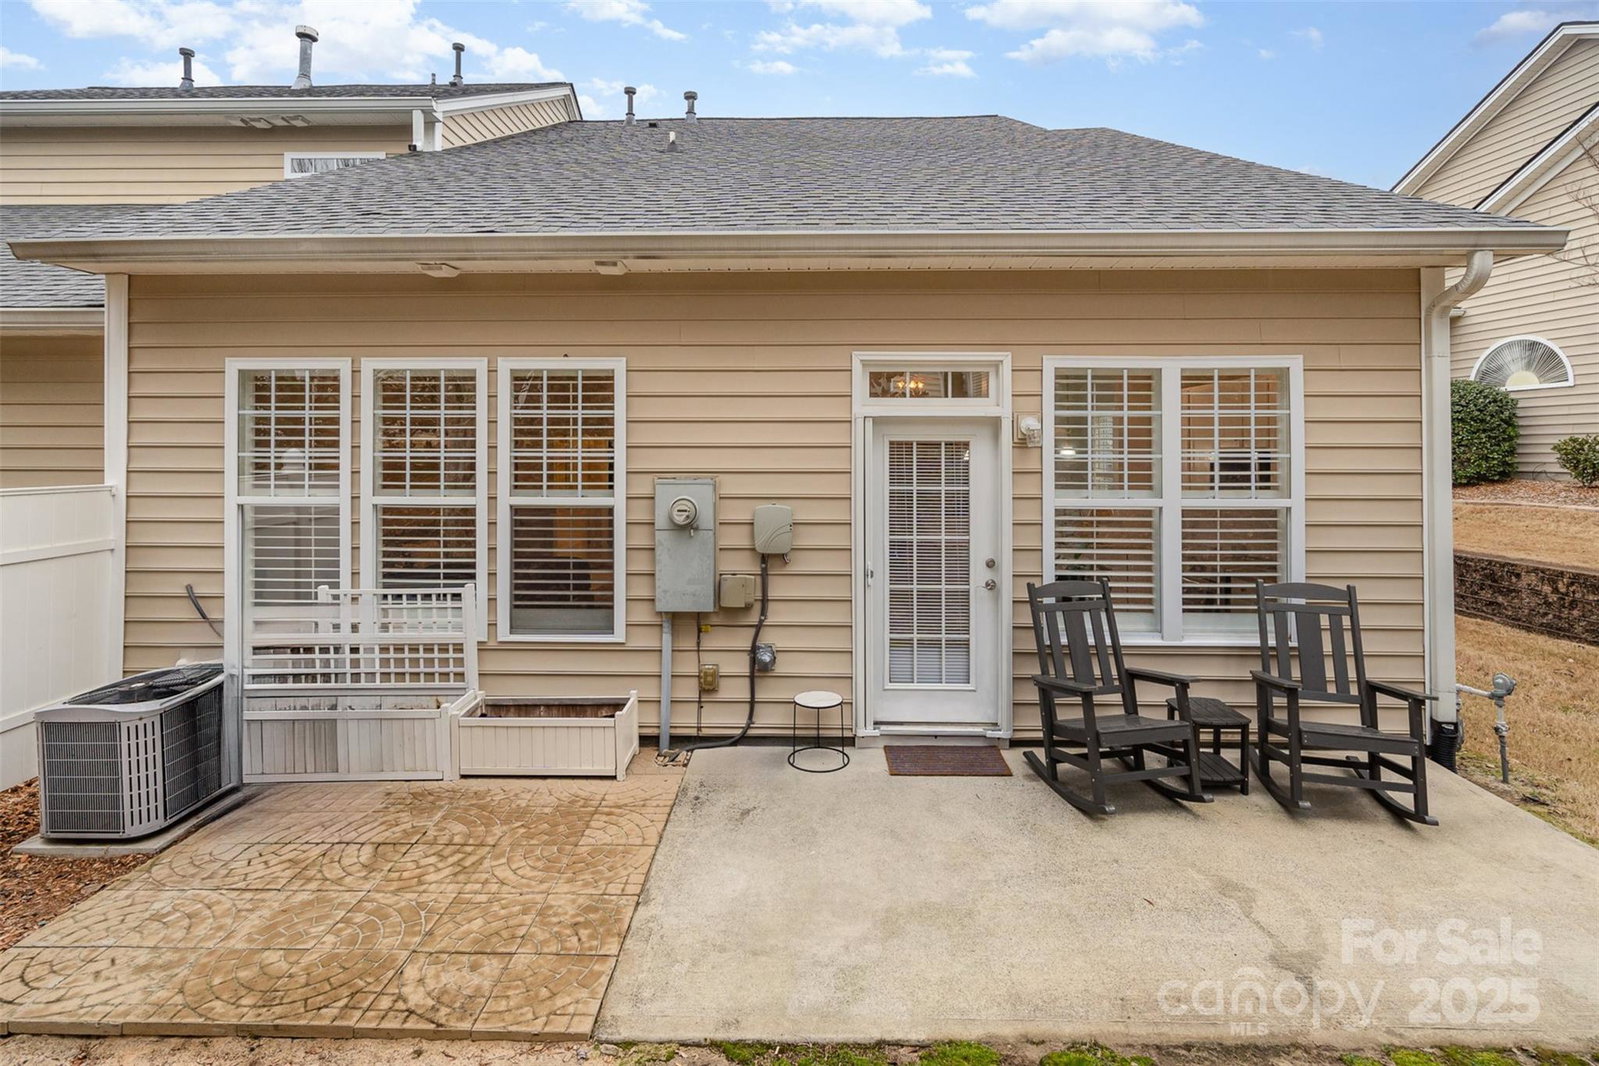
Welcome to this beautifully updated townhome in Calloway Village, a private, tree-lined community known for its privacy and vibrant social scene. This impeccably maintained 2-bedroom, 2-bath end unit features soaring 10' ceilings, an open floor plan, and abundant natural light. Recent upgrades include new flooring, a remodeled kitchen, fresh paint, and a stunning primary bathroom renovation. The great room offers a cozy gas fireplace, while the primary suite features a tray ceiling and oversized closet. Tons of potential for the versatile flex space off the laundry room, which has been utilized both as a 3rd Bedroom and as an Office. Enjoy a private patio and an attached 1-car garage with built-in storage. Nestled on a quiet, single-entrance street, this home is minutes from Tega Cay Golf Club, Lake Wylie, waterfront parks, and top shopping and dining at Baxter Village and Kingsley Town Center. Experience resort-style living in one of Tega Cay’s most desirable communities!
Additional Information
- Hoa Fee
- $254
- Hoa Fee Paid
- Monthly
- Community Features
- Clubhouse, Golf, Outdoor Pool, Playground, Sidewalks, Tennis Court(s), Walking Trails
- Fireplace
- Yes
- Interior Features
- Attic Other, Attic Stairs Pulldown, Garden Tub, Open Floorplan, Walk-In Closet(s)
- Equipment
- Dishwasher, Electric Oven, Electric Range, Gas Water Heater, Plumbed For Ice Maker, Refrigerator
- Foundation
- Slab
- Main Level Rooms
- Primary Bedroom, Bedroom(s), Kitchen, Dining Area, Living Room, Laundry, Bathroom-Full, Office, Bathroom-Full
- Laundry Location
- Laundry Room, Main Level
- Heating
- Forced Air, Natural Gas
- Water
- City
- Sewer
- Public Sewer
- Exterior Construction
- Stone, Vinyl
- Roof
- Shingle
- Parking
- Driveway, Attached Garage
- Driveway
- Concrete, Paved
- Elementary School
- Tega Cay
- Middle School
- Gold Hill
- High School
- Fort Mill
- Total Property HLA
- 1455
Mortgage Calculator
“ Based on information submitted to the MLS GRID as of . All data is obtained from various sources and may not have been verified by broker or MLS GRID. Supplied Open House Information is subject to change without notice. All information should be independently reviewed and verified for accuracy. Some IDX listings have been excluded from this website. Properties may or may not be listed by the office/agent presenting the information © 2026 Canopy MLS as distributed by MLS GRID”

Last Updated: