2016 Thatcher Way, Fort Mill, SC 29715
- $936,600
- 3
- BD
- 3
- BA
- 3,226
- SqFt




Listing courtesy of Chosen Realty of NC LLC. 330-249-3499
Sold listing courtesy of EXP Realty LLC Market St
- Sold Price
- $936,600
- List Price
- $952,000
- MLS#
- 4221325
- Status
- CLOSED
- Days on Market
- 128
- Property Type
- Residential
- Architectural Style
- Other
- Year Built
- 2019
- Closing Date
- Jun 18, 2025
- Bedrooms
- 3
- Bathrooms
- 3
- Full Baths
- 2
- Half Baths
- 1
- Lot Size
- 9,583
- Lot Size Area
- 0.22
- Living Area
- 3,226
- Sq Ft Total
- 3226
- County
- York
- Subdivision
- Arden Mill
- Special Conditions
- None
- Waterfront Features
- None
Property Description
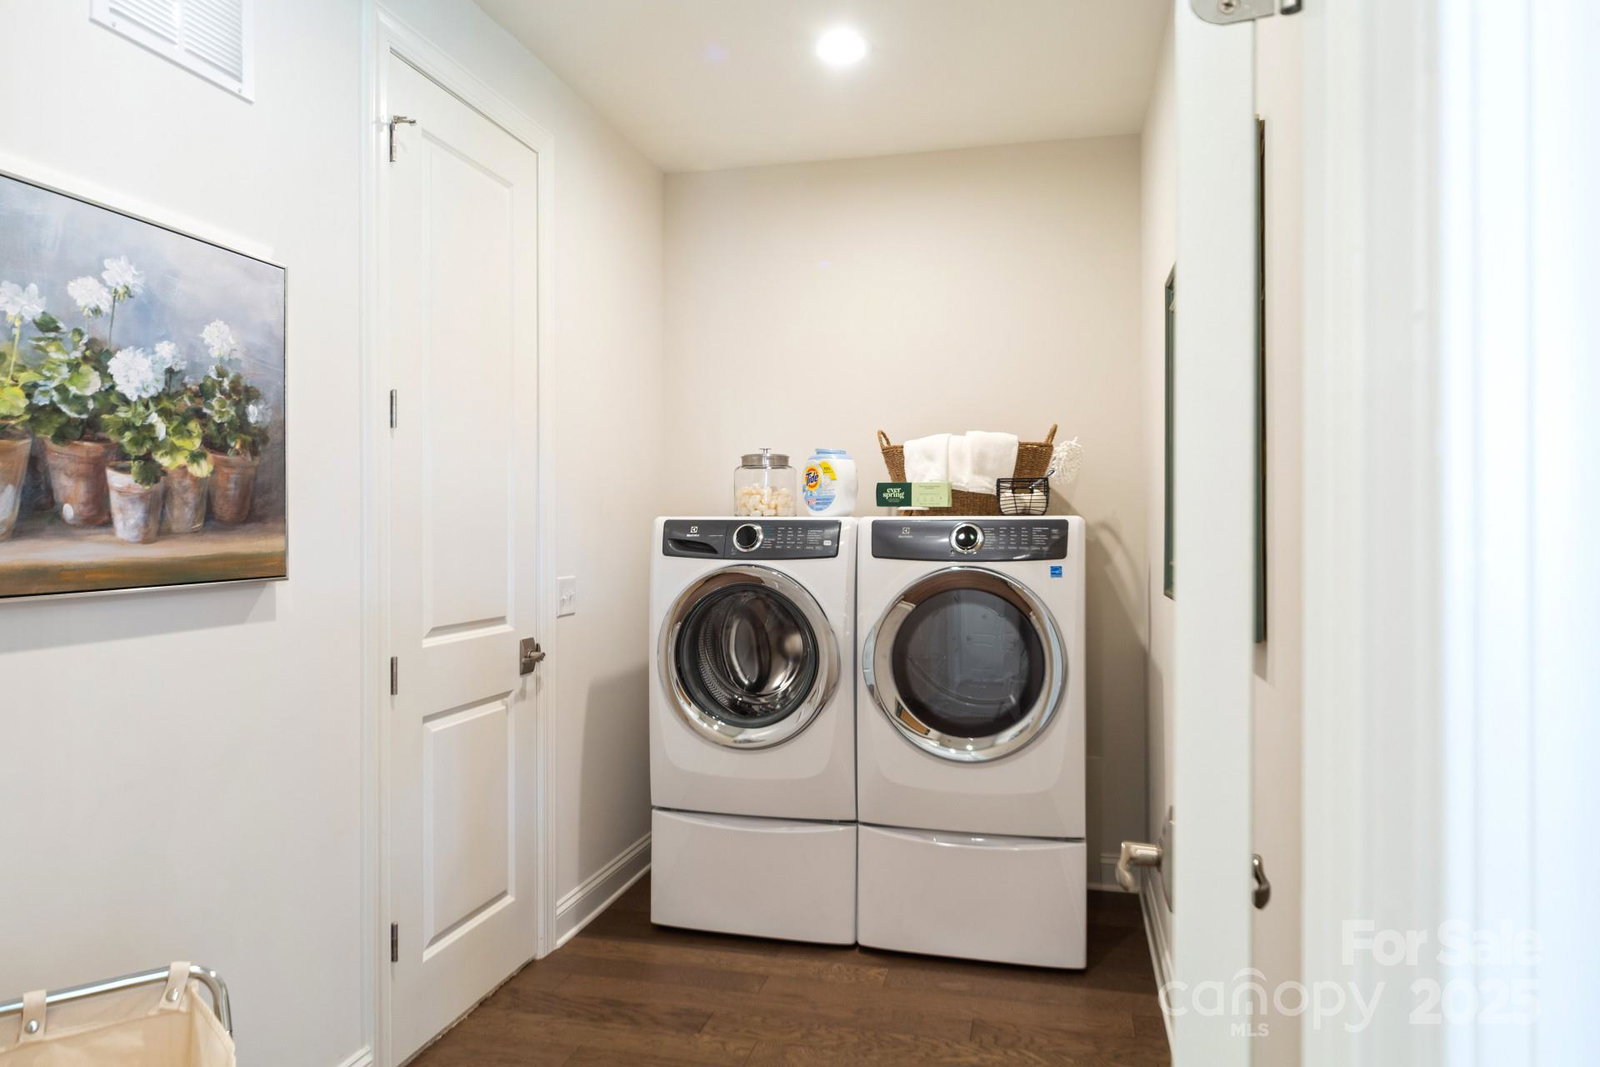
Stunning full brick Single Family home with owner's suitedown. Upgraded, externally painted home, never lived in, used as model home by luxury builder. First floor has open layout with flex room, gourmet kitchen, dining area, living space with gas fireplace, laundry, master suite closet with upgraded shelving and luxury bath. Relaxing front porch. Enter spacious covered outdoor living at the back through extensive sliding glass doors. Kitchen offers large island, pantry with upgraded shelving, Bertazzoni dual fuel range with chimney hood, Kitchen aid appliances and slow close cabinetry. Second floor has two bedrooms, one full bath, bonus room and large storage space. Home features integrated ceiling speakers throughout. Pre-wired for security system. Ceiling fan in bonus room and outdoor living. In-ground irrigation system for lawn. Large backyard ideal for pool. Don't miss this rare gem. Furniture, TV, decorative items, refrigerator & washer/dryer not included.
Additional Information
- Hoa Fee
- $850
- Hoa Fee Paid
- Annually
- Fireplace
- Yes
- Interior Features
- Attic Other, Attic Stairs Pulldown, Entrance Foyer, Kitchen Island, Open Floorplan, Storage, Walk-In Closet(s), Walk-In Pantry
- Equipment
- Dishwasher, Disposal, Electric Water Heater, Exhaust Hood, Gas Cooktop, Gas Range, Microwave, Refrigerator
- Foundation
- Slab
- Main Level Rooms
- Primary Bedroom, Bathroom-Full, Living Room, Kitchen, Dining Room, Office, Laundry
- Laundry Location
- Gas Dryer Hookup, Laundry Room, Main Level, Washer Hookup
- Heating
- Forced Air, Natural Gas, Zoned
- Water
- City
- Sewer
- Public Sewer
- Exterior Construction
- Brick Full
- Parking
- Driveway, Attached Garage, Garage Door Opener, Garage Faces Front
- Driveway
- Concrete, Paved
- Elementary School
- River Trail
- Middle School
- Banks Trail
- High School
- Catawba Ridge
- Total Property HLA
- 3226
- Master on Main Level
- Yes
Mortgage Calculator
“ Based on information submitted to the MLS GRID as of . All data is obtained from various sources and may not have been verified by broker or MLS GRID. Supplied Open House Information is subject to change without notice. All information should be independently reviewed and verified for accuracy. Some IDX listings have been excluded from this website. Properties may or may not be listed by the office/agent presenting the information © 2026 Canopy MLS as distributed by MLS GRID”

Last Updated: