2800 Providence Hills Drive, Matthews, NC 28105
- $655,000
- 5
- BD
- 3
- BA
- 3,131
- SqFt




Listing courtesy of Allen Tate Charlotte South. jeremy.ordan@allentate.com
Sold listing courtesy of Allen Tate Charlotte South
- Sold Price
- $655,000
- List Price
- $678,000
- MLS#
- 4221265
- Status
- CLOSED
- Days on Market
- 38
- Property Type
- Residential
- Architectural Style
- Transitional
- Year Built
- 1994
- Closing Date
- Mar 24, 2025
- Bedrooms
- 5
- Bathrooms
- 3
- Full Baths
- 2
- Half Baths
- 1
- Lot Size
- 23,958
- Lot Size Area
- 0.55
- Living Area
- 3,131
- Sq Ft Total
- 3131
- County
- Mecklenburg
- Subdivision
- Providence Hills
- Special Conditions
- None
Property Description
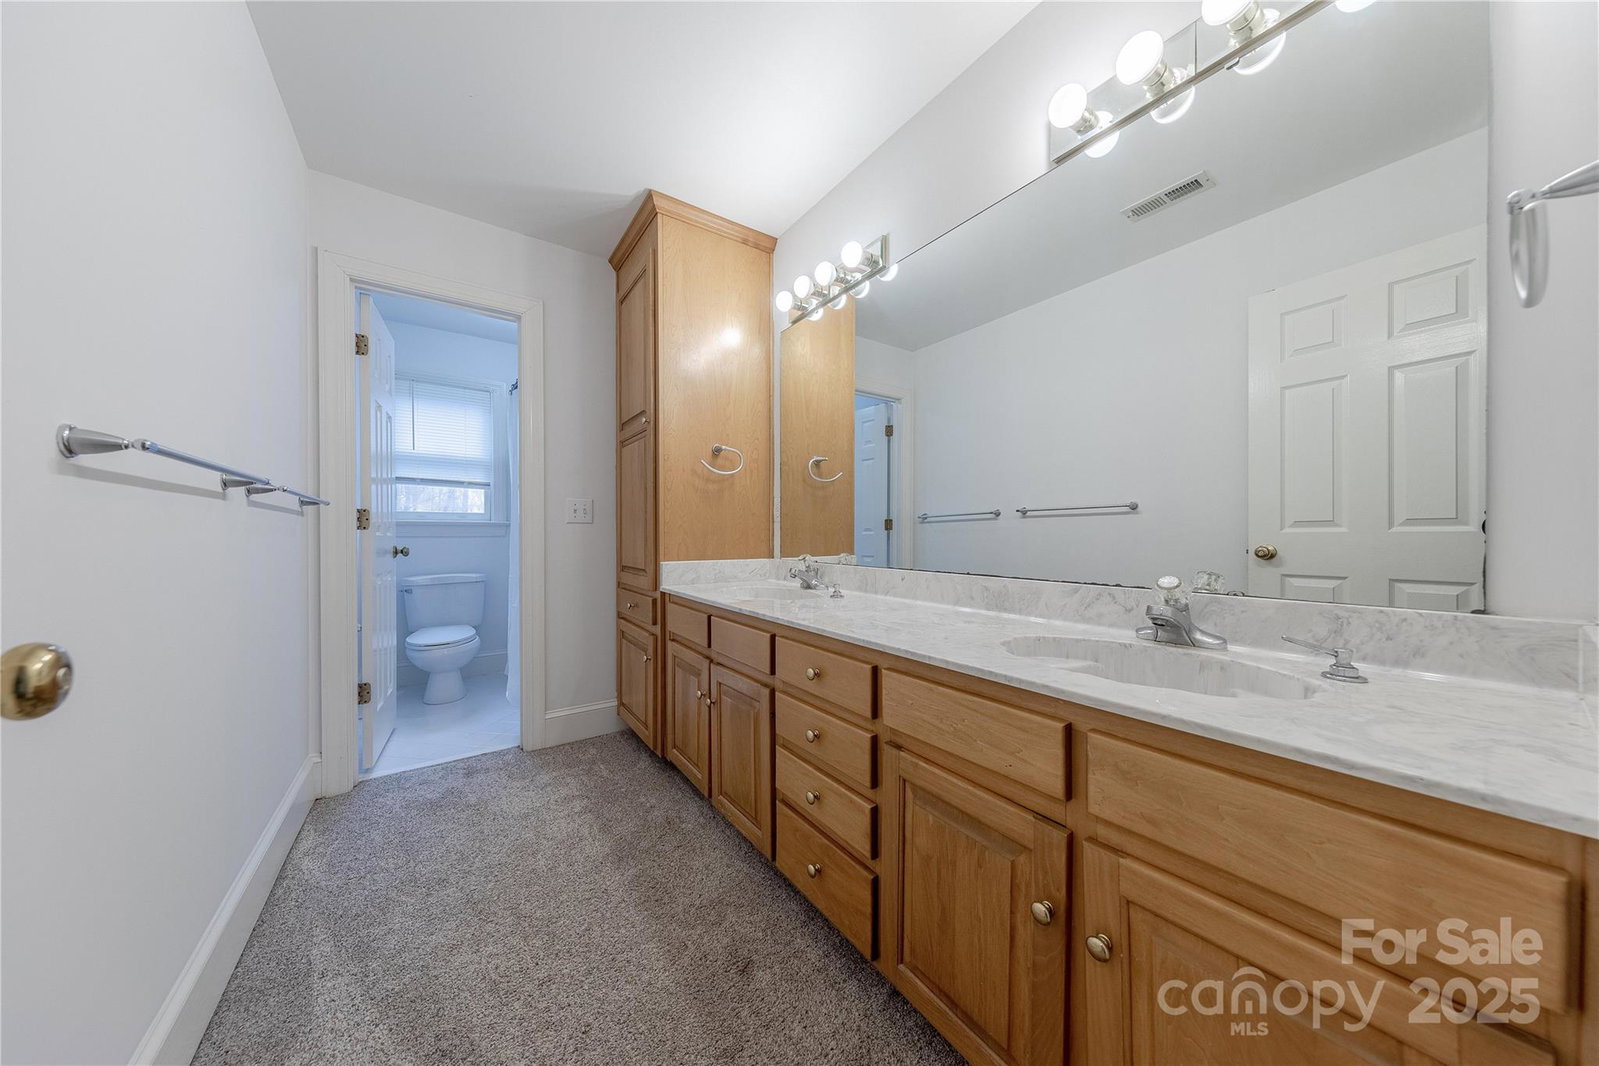
Welcome to this stunning John Weiland home nestled in one of Matthews most sought-after neighborhoods, Providence Hills. Charming brick front exterior and prime location near neighborhood amenities offer both style and convenience. Inviting open foyer with hardwoods, lead to a formal dining room and home office featuring custom built-in shelving. Two-story great room with cozy fireplace creates the perfect space for gathering. Kitchen boasts white cabinetry, granite countertops, and stone backsplash. Primary bedroom located on first floor includes ensuite bathroom. Upstairs, three generously sized bedrooms and expansive bonus room with access from both front and a convenient secondary back stairwell. Step outside to the screened-in porch and enjoy peaceful moments or entertaining guests while overlooking the wooded lot, complete with a fire-pit area and basketball court. This home is ready for you to make it your own. Don’t miss the opportunity—schedule your showing today!
Additional Information
- Community Features
- Clubhouse, Outdoor Pool, Playground, Sidewalks, Street Lights, Tennis Court(s)
- Fireplace
- Yes
- Interior Features
- Attic Walk In, Cable Prewire, Entrance Foyer
- Floor Coverings
- Carpet, Tile, Vinyl, Wood
- Equipment
- Dishwasher, Disposal, Double Oven, Down Draft, Electric Cooktop, Gas Water Heater, Plumbed For Ice Maker, Wall Oven
- Foundation
- Crawl Space
- Main Level Rooms
- Great Room-Two Story, Kitchen, Breakfast, Dining Room, Primary Bedroom, Bathroom-Full, Bathroom-Half, Laundry, Den
- Laundry Location
- Electric Dryer Hookup, Laundry Room, Main Level
- Heating
- Forced Air, Natural Gas, Zoned
- Water
- City
- Sewer
- Public Sewer
- Exterior Features
- In-Ground Irrigation
- Exterior Construction
- Brick Partial, Hardboard Siding
- Roof
- Composition
- Parking
- Attached Garage
- Driveway
- Concrete, Paved
- Lot Description
- Level, Wooded
- Elementary School
- Matthews
- Middle School
- Crestdale
- High School
- Butler
- Total Property HLA
- 3131
- Master on Main Level
- Yes
Mortgage Calculator
“ Based on information submitted to the MLS GRID as of . All data is obtained from various sources and may not have been verified by broker or MLS GRID. Supplied Open House Information is subject to change without notice. All information should be independently reviewed and verified for accuracy. Some IDX listings have been excluded from this website. Properties may or may not be listed by the office/agent presenting the information © 2026 Canopy MLS as distributed by MLS GRID”

Last Updated: