Share this with your friends


+17045766234
Ivester Jackson Christie's
6328 Red Maple Drive, Charlotte, NC 28277
- $750,000
- 4
- BD
- 4
- BA
- 3,206
- SqFt






Listing courtesy of Lantern Realty & Development, LLC. missybarry704@gmail.com
Sold listing courtesy of Lifestyle International Realty
- Sold Price
- $750,000
- List Price
- $785,000
- MLS#
- 4221171
- Status
- CLOSED
- Days on Market
- 27
- Property Type
- Residential
- Year Built
- 1996
- Closing Date
- Mar 27, 2025
- Bedrooms
- 4
- Bathrooms
- 4
- Full Baths
- 3
- Half Baths
- 1
- Lot Size
- 11,325
- Lot Size Area
- 0.26
- Living Area
- 3,206
- Sq Ft Total
- 3206
- County
- Mecklenburg
- Subdivision
- Orchid Hill
- Special Conditions
- None
Property Description
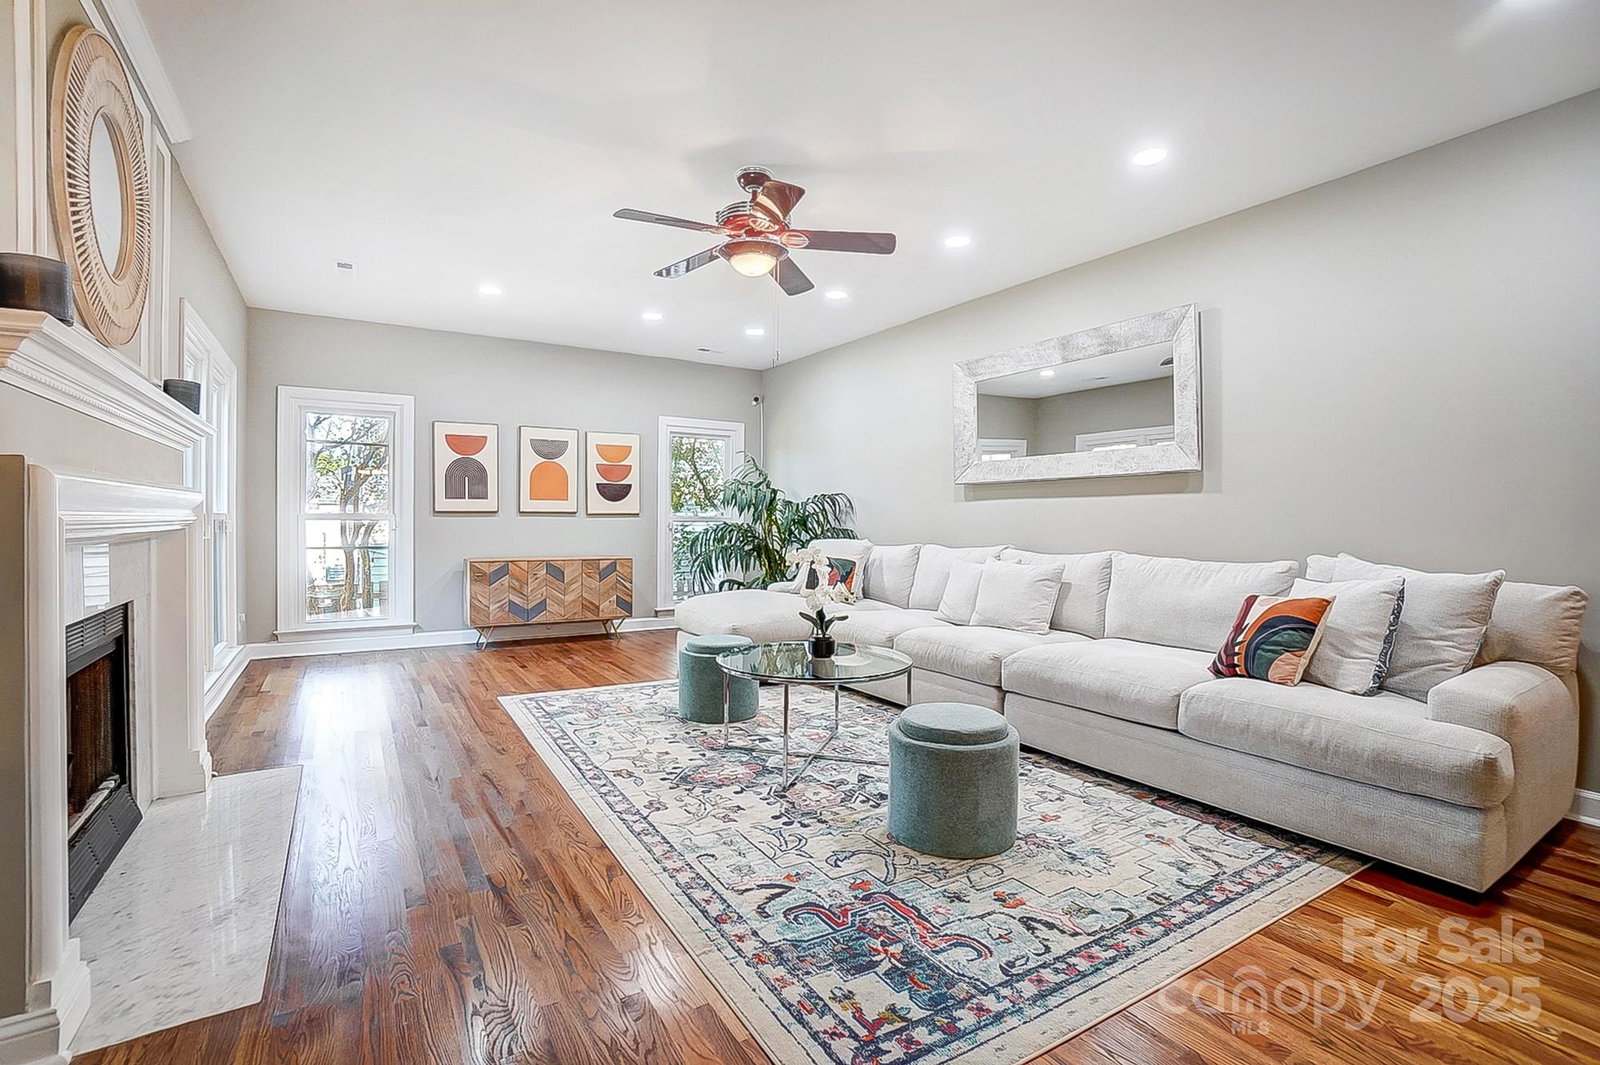
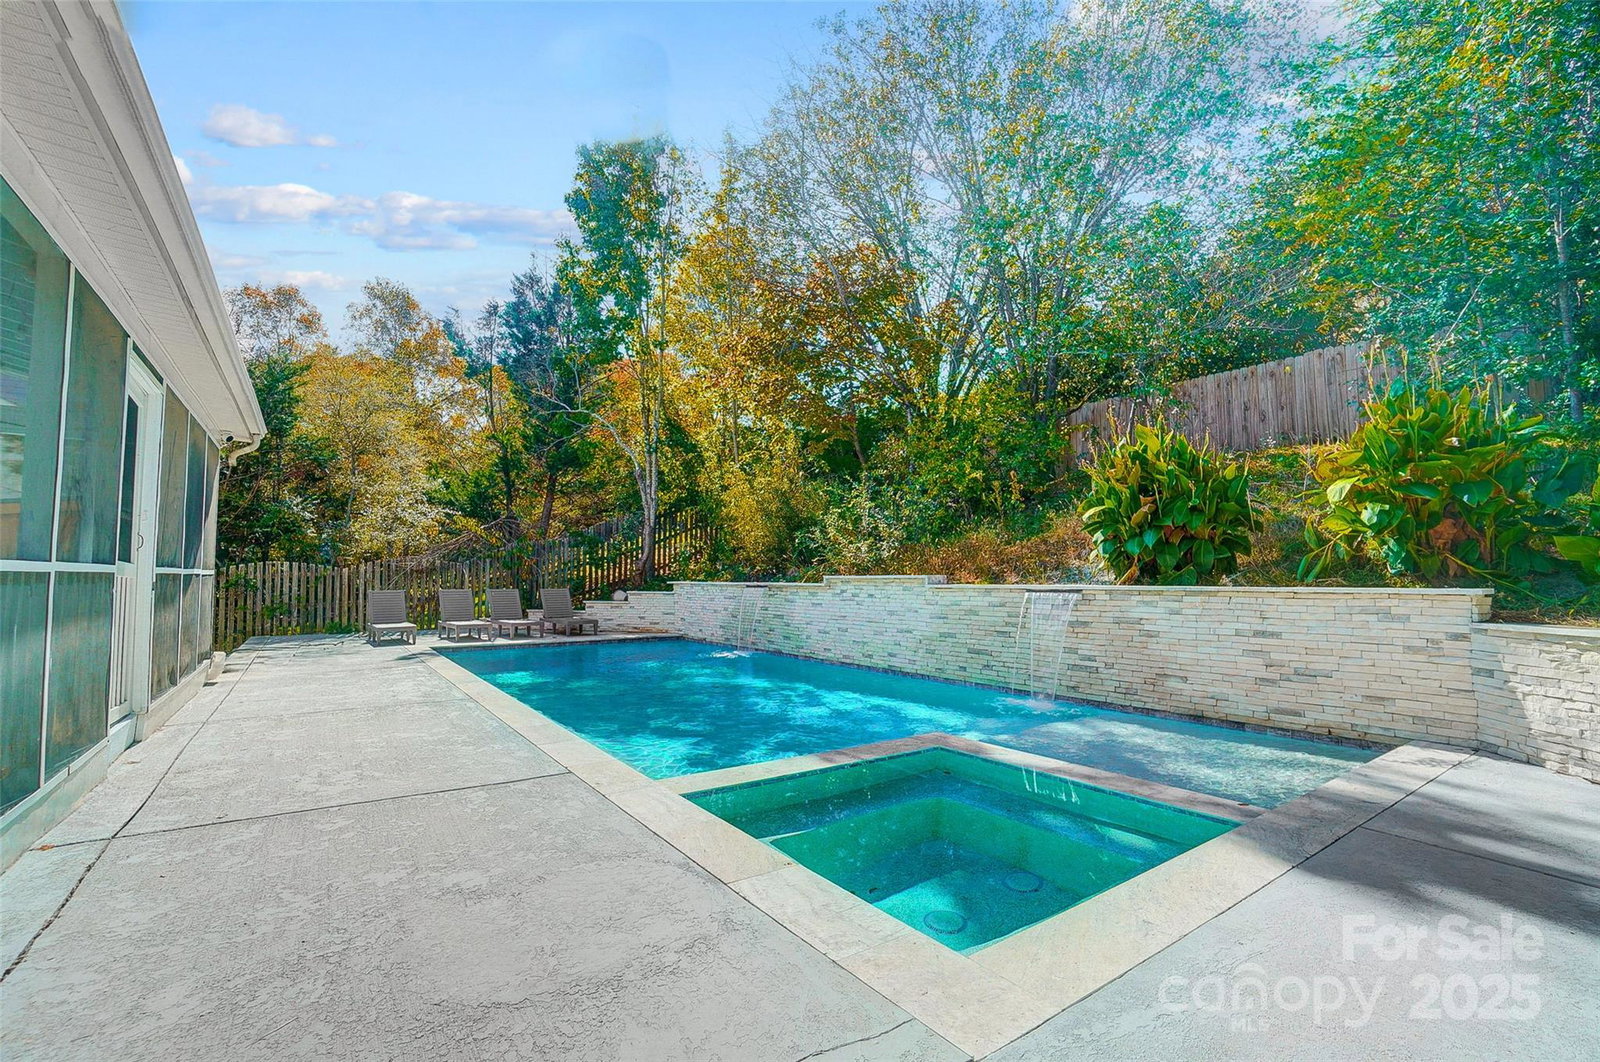
Luxury living in Ballantyne Ridge High School district, featuring an over-the-top backyard & pool!!! Gorgeous, 4bed, 3.1bath home on a cut-de-sac street in the heart of Ballantyne. This inviting layout w/crown molding, beautiful kitchen & formal dining shines w/ natural light throughout. SS appliances, double oven, quarts counters, eat-in kitchen. Large primary bedroom w/tray ceilings, plantation shutters, 2 walk-in closets, garden tub & separate shower. Secondary bedroom with kitchenette and full bath. The private, fenced yard w/2023 concrete-poured, heated, saltwater pool, hot tub, outdoor kitchen (Todd Pool Builders)& huge screened patio are perfect for entertaining guests. Convenient to dining- shopping, entertainment, The Bowl at Ballantyne, Stonecrest & Blakeney, Lake Wylie, Carowinds & 485. Walking distance to Endhaven Elem. 200k+ recent upgrades & improvements including crawlspace encapsulation, electric/plumbing work, lighting, garage doors, & privacy fence.
Additional Information
- Fireplace
- Yes
- Interior Features
- Entrance Foyer, Kitchen Island, Open Floorplan, Pantry, Walk-In Closet(s)
- Floor Coverings
- Tile, Wood
- Equipment
- Dishwasher, Disposal, Double Oven, Electric Range
- Foundation
- Crawl Space
- Main Level Rooms
- Kitchen, Living Room, Den, Dining Room, Bathroom-Half, Laundry, Dining Area
- Laundry Location
- Laundry Room, Main Level
- Heating
- Central
- Water
- City
- Sewer
- Public Sewer
- Exterior Features
- Hot Tub, Outdoor Kitchen
- Exterior Construction
- Brick Partial, Vinyl
- Roof
- Shingle
- Parking
- Driveway, Attached Garage
- Driveway
- Concrete, Paved
- Lot Description
- Wooded
- Elementary School
- Endhaven
- Middle School
- South Charlotte
- High School
- Ballantyne Ridge
- Zoning
- R100
- Total Property HLA
- 3206
Mortgage Calculator
“ Based on information submitted to the MLS GRID as of . All data is obtained from various sources and may not have been verified by broker or MLS GRID. Supplied Open House Information is subject to change without notice. All information should be independently reviewed and verified for accuracy. Some IDX listings have been excluded from this website. Properties may or may not be listed by the office/agent presenting the information © 2026 Canopy MLS as distributed by MLS GRID”

Last Updated: