309 Settlers Lane, Charlotte, NC 28202
- $875,000
- 3
- BD
- 3
- BA
- 1,982
- SqFt




Listing courtesy of COMPASS. kim.warden@compass.com
Sold listing courtesy of Allen Tate Davidson
- Sold Price
- $875,000
- List Price
- $875,000
- MLS#
- 4221059
- Status
- CLOSED
- Days on Market
- 42
- Property Type
- Residential
- Architectural Style
- Arts and Crafts
- Year Built
- 1980
- Closing Date
- Jul 18, 2025
- Bedrooms
- 3
- Bathrooms
- 3
- Full Baths
- 2
- Half Baths
- 1
- Living Area
- 1,982
- Sq Ft Total
- 1982
- County
- Mecklenburg
- Subdivision
- Fourth Ward
- Building Name
- Hackberry Place
- Special Conditions
- None
Property Description
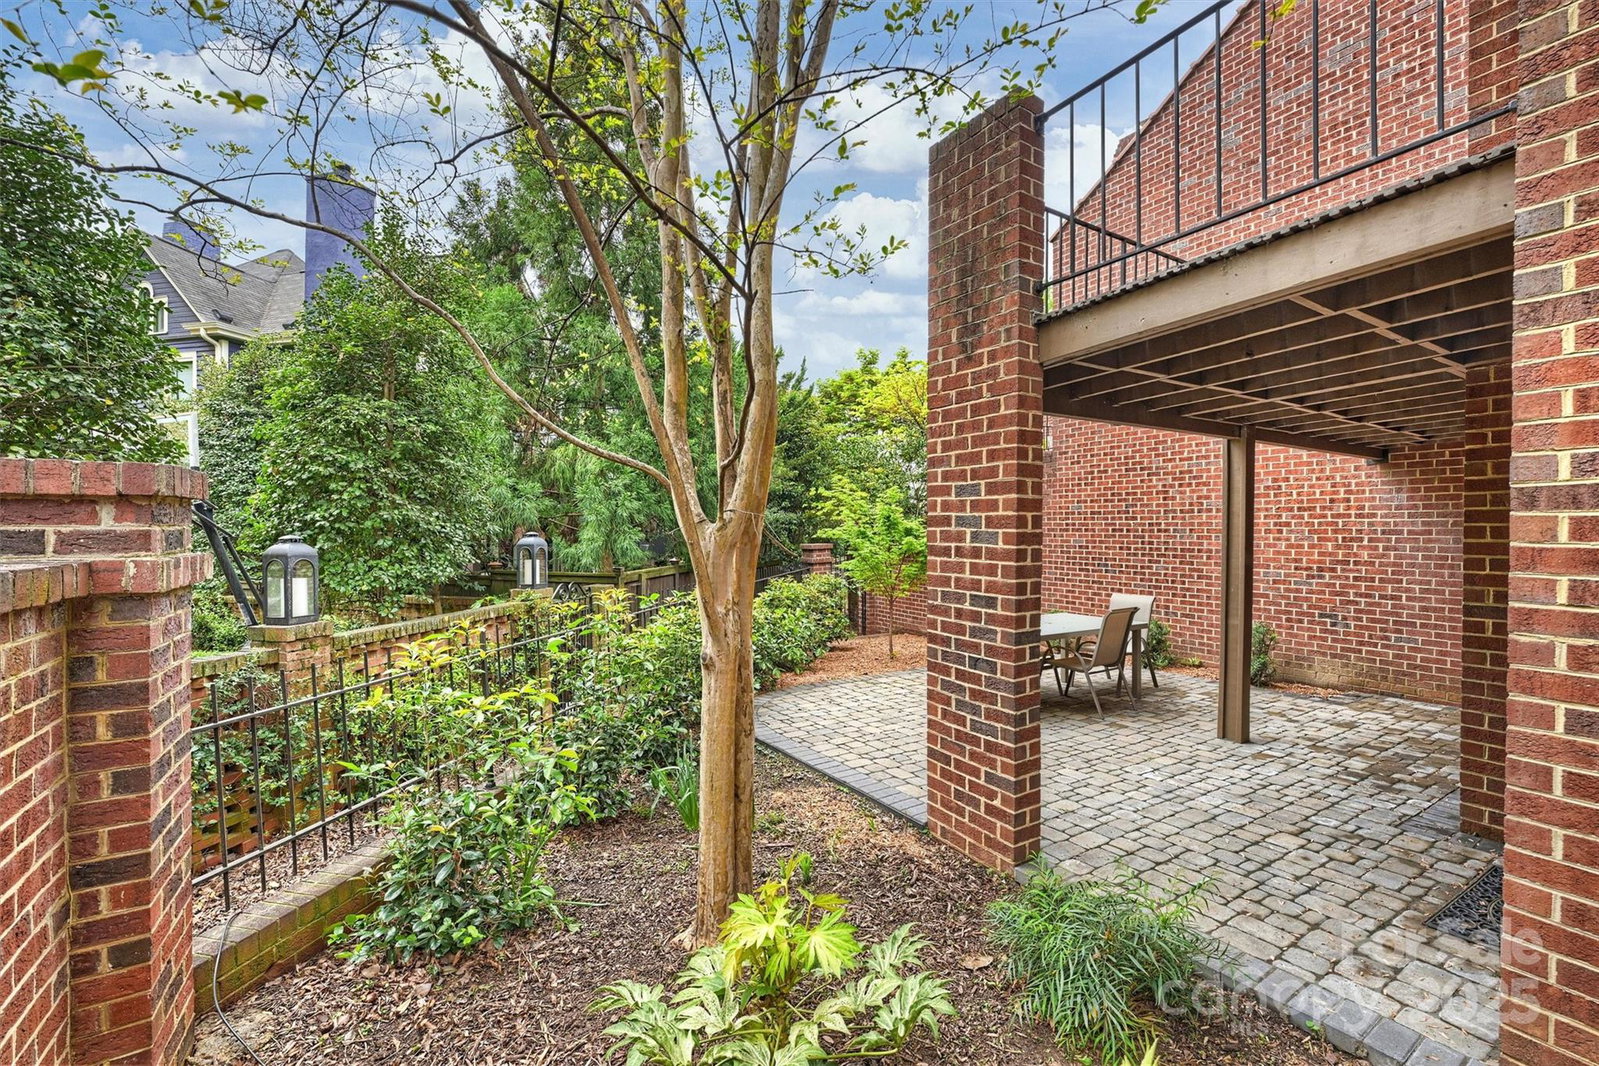
Fourth Ward Townhome on charming Settlers Lane with NO HOA dues. Large front and back private courtyards with key access and custom wrought iron gates. The unique outdoor spaces allow buyer to garden/landscape with the convenience of low maintenance living in a TH. Large front and rear decks off kitchen and living areas for easy entertaining of family and friends! This full brick well maintained home exudes charm and functionality. Custom built-ins and hardwood floors throughout. Kitchen features new stainless appliances, oversized granite island, pantry and ample cabinet/counter space. Direct access off kitchen to front deck for morning coffee. Retreat to the master with en-suite bath and large walk in closet. Lower level features 2nd master and additional bonus/bedroom. Both lower level rooms offering direct access to courtyards. Access to all the conveniences of Uptown, Fourth Ward Park, restaurants, sports venues and shops. Attached 1 car garage with additional driveway parking.
Additional Information
- Fireplace
- Yes
- Interior Features
- Breakfast Bar, Built-in Features, Cable Prewire, Kitchen Island, Pantry, Walk-In Closet(s), Wet Bar
- Equipment
- Dishwasher, Disposal, Electric Range, Electric Water Heater, Exhaust Fan, Microwave, Plumbed For Ice Maker, Refrigerator, Self Cleaning Oven, Washer/Dryer
- Foundation
- Slab
- Main Level Rooms
- Kitchen, Dining Room, Breakfast, Bathroom-Half, Bar/Entertainment, Living Room
- Laundry Location
- Lower Level
- Heating
- Electric, Forced Air
- Water
- City
- Sewer
- Public Sewer
- Exterior Construction
- Brick Full
- Roof
- Shingle
- Parking
- Driveway, Attached Garage, Garage Door Opener, On Street
- Driveway
- Concrete, Paved
- Lot Description
- Level, Private, Wooded, Views
- Elementary School
- Unspecified
- Middle School
- Unspecified
- High School
- Unspecified
- Total Property HLA
- 1982
Mortgage Calculator
“ Based on information submitted to the MLS GRID as of . All data is obtained from various sources and may not have been verified by broker or MLS GRID. Supplied Open House Information is subject to change without notice. All information should be independently reviewed and verified for accuracy. Some IDX listings have been excluded from this website. Properties may or may not be listed by the office/agent presenting the information © 2026 Canopy MLS as distributed by MLS GRID”

Last Updated: