Share this with your friends


+17045766234
Ivester Jackson Christie's
1203 Kingsman Nw Lane, Concord, NC 28027
- $775,000
- 4
- BD
- 4
- BA
- 3,374
- SqFt




Listing courtesy of Allen Tate Huntersville. Amy.Baker@allentate.com
Sold listing courtesy of Keller Williams Lake Norman
- Sold Price
- $775,000
- List Price
- $775,000
- MLS#
- 4221030
- Status
- CLOSED
- Days on Market
- 41
- Property Type
- Residential
- Year Built
- 2022
- Closing Date
- Mar 27, 2025
- Bedrooms
- 4
- Bathrooms
- 4
- Full Baths
- 4
- Lot Size
- 14,810
- Lot Size Area
- 0.34
- Living Area
- 3,374
- Sq Ft Total
- 3374
- County
- Cabarrus
- Subdivision
- Olde Homestead
- Special Conditions
- None
Property Description
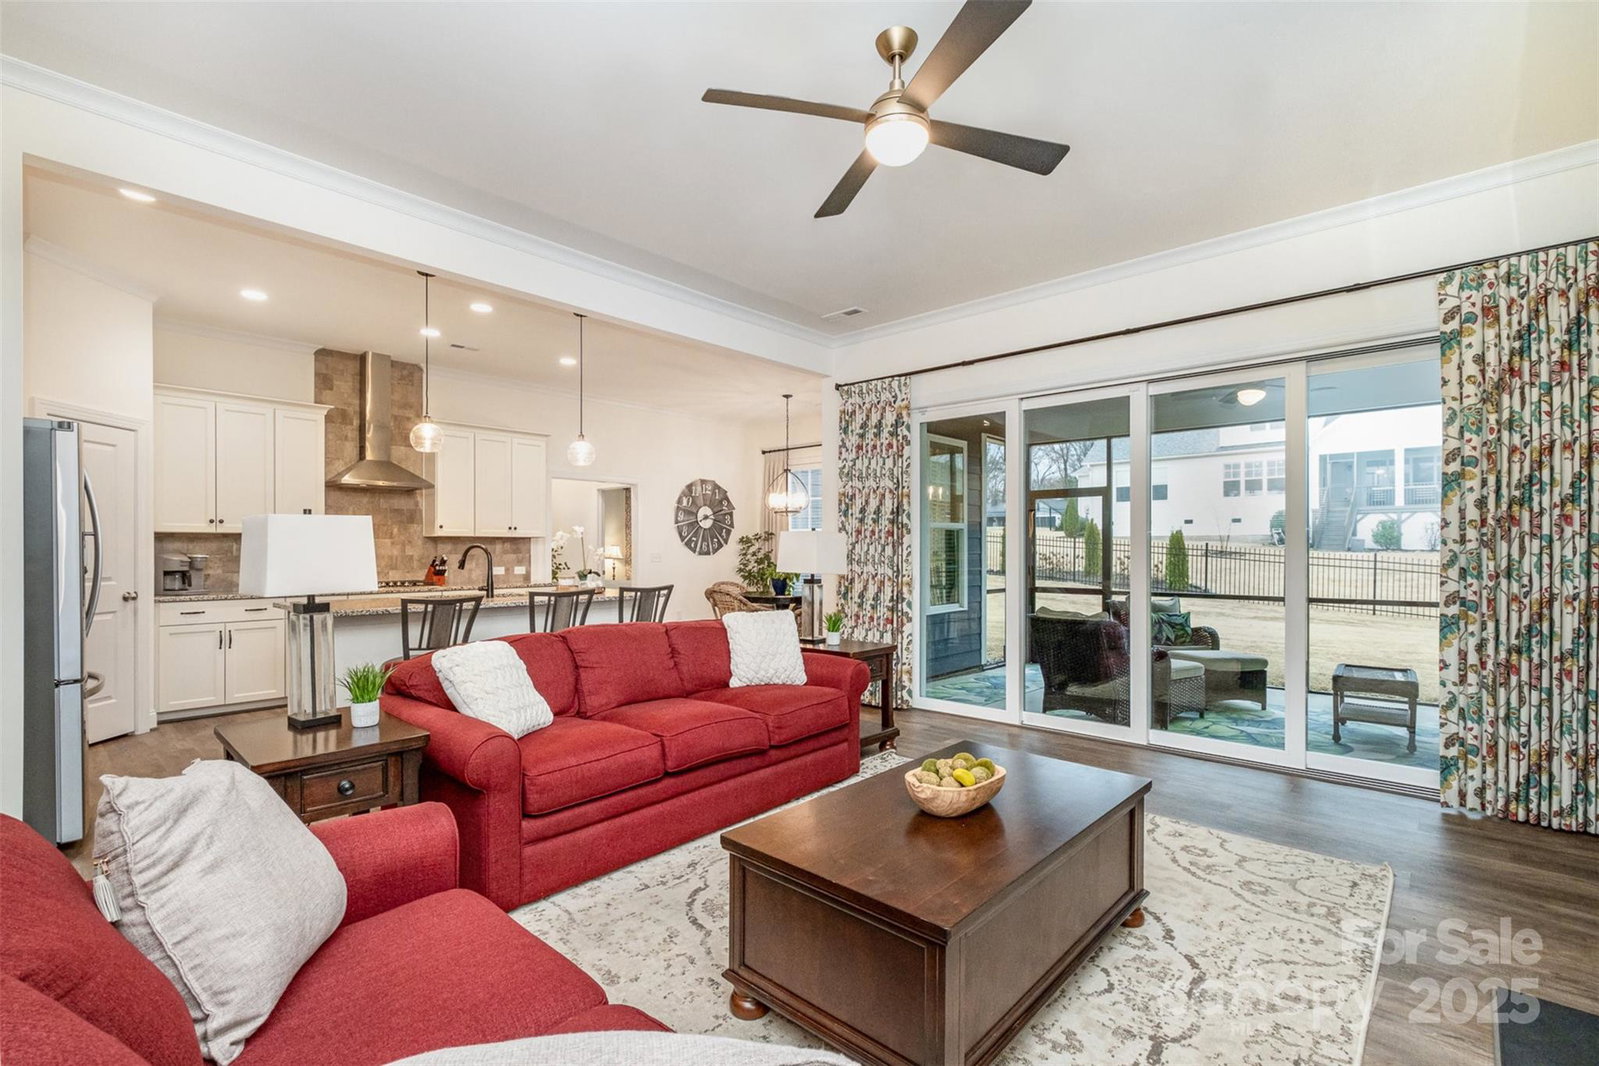
Gorgeous Niblock Augusta floor plan perfectly tailored to multi-generational living; two full bedrooms suites on main level each with its own luxury bath & walk-in closet(s). Incredible entertaining layout; open spaces, high ceilings, & plenty of room to gather with family & friends. True indoor/outdoor living with multi-slide patio door leading to covered & screened rear patio & fully fenced backyard. Upstairs offers the perfect bonus room to watch sports or movies. Beautiful finishes throughout; carefully selected lighting fixtures, crown molding, luxury vinyl plank wood floors, granite counters, ceramic tile floors & showers, stainless appliances… this one has it all. Amazing storage space; walk-in closets, 3-car side load garage, & huge floored walk-in attic space upstairs. At not quite 3 years old, this home is just like new, avoid the headaches of major system replacements! Desirable Concord location just minutes to Afton Village & Concord Mills shopping & dining.
Additional Information
- Hoa Fee
- $250
- Hoa Fee Paid
- Semi-Annually
- Community Features
- Sidewalks, Street Lights
- Fireplace
- Yes
- Interior Features
- Attic Walk In, Cable Prewire, Garden Tub, Kitchen Island, Open Floorplan, Pantry, Split Bedroom, Storage, Walk-In Closet(s)
- Floor Coverings
- Carpet, Tile, Vinyl
- Equipment
- Dishwasher, Disposal, Electric Oven, Gas Cooktop, Gas Water Heater, Microwave, Tankless Water Heater, Wall Oven
- Foundation
- Slab
- Main Level Rooms
- Primary Bedroom, 2nd Primary, Bedroom(s), Dining Room, Great Room, Bathroom-Full, Bathroom-Full, Breakfast, Laundry
- Laundry Location
- Electric Dryer Hookup, Laundry Room, Main Level
- Heating
- Natural Gas
- Water
- City
- Sewer
- Public Sewer
- Exterior Construction
- Fiber Cement, Stone Veneer
- Roof
- Shingle
- Parking
- Driveway, Attached Garage, Garage Door Opener, Garage Faces Side
- Driveway
- Concrete, Paved
- Lot Description
- Corner Lot
- Elementary School
- Weddington Hills
- Middle School
- Harold E Winkler
- High School
- West Cabarrus
- Total Property HLA
- 3374
- Master on Main Level
- Yes
Mortgage Calculator
“ Based on information submitted to the MLS GRID as of . All data is obtained from various sources and may not have been verified by broker or MLS GRID. Supplied Open House Information is subject to change without notice. All information should be independently reviewed and verified for accuracy. Some IDX listings have been excluded from this website. Properties may or may not be listed by the office/agent presenting the information © 2026 Canopy MLS as distributed by MLS GRID”

Last Updated: