1101 S Wendover Road, Charlotte, NC 28211
- $730,000
- 4
- BD
- 3
- BA
- 2,291
- SqFt




Listing courtesy of COMPASS. tom.brennan@compass.com
Sold listing courtesy of Helen Adams Realty
- Sold Price
- $730,000
- List Price
- $739,000
- MLS#
- 4220897
- Status
- CLOSED
- Days on Market
- 70
- Property Type
- Residential
- Architectural Style
- Traditional
- Year Built
- 1952
- Closing Date
- Apr 24, 2025
- Bedrooms
- 4
- Bathrooms
- 3
- Full Baths
- 3
- Lot Size
- 16,552
- Lot Size Area
- 0.38
- Living Area
- 2,291
- Sq Ft Total
- 2291
- County
- Mecklenburg
- Subdivision
- Wendover Hills
- Special Conditions
- None
Property Description
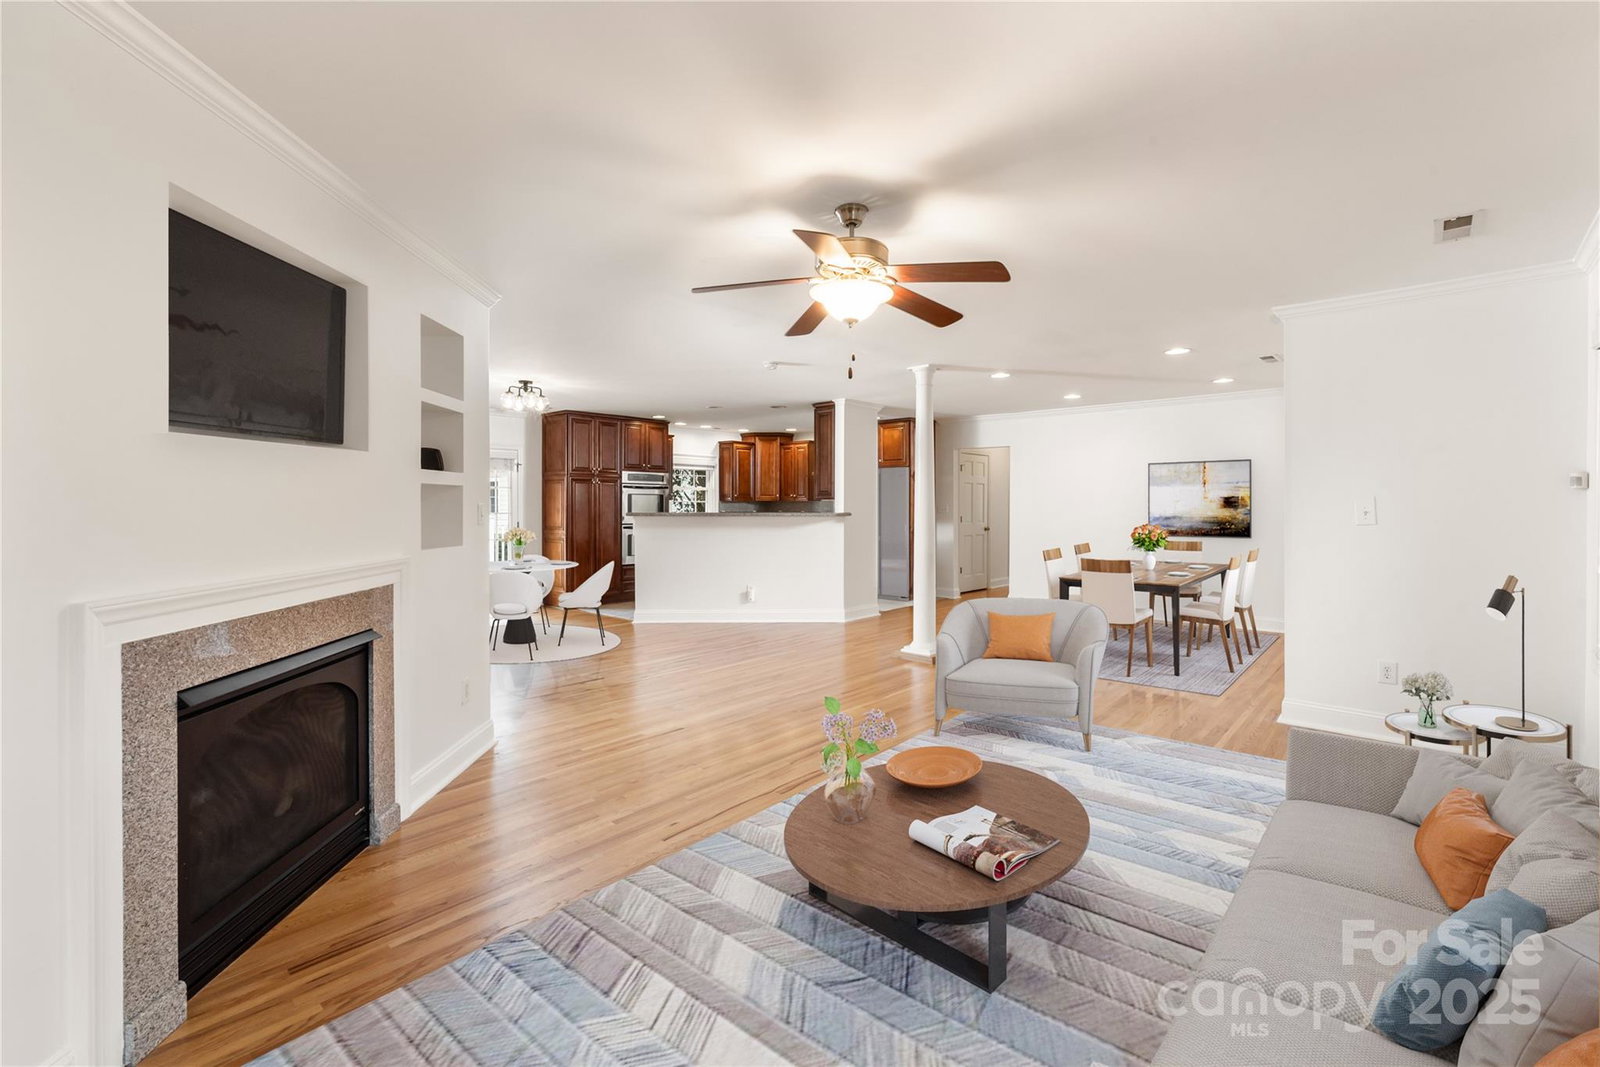
Welcome to Cotswold, Charlotte, NC. A single-family home, NEWLY PAINTED with NEW ROOF & GUTTERS on a corner lot. Renovated 2,291sf of perfect living space. Step inside to discover high ceilings w/an inviting atmosphere. This 4 bedroom w/3 bath includes a luxurious pr/ensuite w/double sink. The main floor pr b/room features dual walk-in closets with storage space. The heart of the home is the stunning kitchen, equipped with a breakfast bar, granite countertops w/stainless steel appliances, incl. a double oven and electric stove. Enjoy casual meals in the eat-in kitchen or entertain in the formal dining rm. H/wood throughout, whilst the cozy fireplace invites relaxation. The private yard is perfect for gatherings feat. a barbecue area, a FULL fenced back yard & patio. The property includes a laundry room w/washer & dryer, w/on-site parking. Central AC w/gas heat. Additional feats. include an encaps. crawl space and common storage. Experience the perfect blend of style & functionality.
Additional Information
- Fireplace
- Yes
- Equipment
- Dishwasher, Disposal, Electric Cooktop, Exhaust Hood
- Foundation
- Crawl Space
- Main Level Rooms
- Primary Bedroom, Bedroom(s), Bedroom(s), Bedroom(s), Bathroom-Full, Bathroom-Full, Bathroom-Full, Dining Area, Great Room, Laundry
- Laundry Location
- Electric Dryer Hookup, Utility Room, Main Level
- Heating
- Forced Air
- Water
- City
- Sewer
- Public Sewer
- Exterior Construction
- Brick Full
- Roof
- Shingle
- Parking
- Detached Garage, Garage Door Opener
- Driveway
- Concrete, Paved
- Lot Description
- Corner Lot, End Unit
- Elementary School
- Eastover
- Middle School
- Sedgefield
- High School
- Myers Park
- Total Property HLA
- 2291
- Master on Main Level
- Yes
Mortgage Calculator
“ Based on information submitted to the MLS GRID as of . All data is obtained from various sources and may not have been verified by broker or MLS GRID. Supplied Open House Information is subject to change without notice. All information should be independently reviewed and verified for accuracy. Some IDX listings have been excluded from this website. Properties may or may not be listed by the office/agent presenting the information © 2026 Canopy MLS as distributed by MLS GRID”

Last Updated: